The Kitchen Triangle Explained: Does This Classic Layout Rule Still Work Today?

That’s what this guide explores. We’ll look at where the kitchen work triangle came from, the measurements behind it, and when the classic rule works well or falls short. You’ll also see how it applies to galley, L-shaped, U-shaped, and island kitchens.
The Kitchen Work Triangle Is a Design Rule With Nearly a Century of History

The kitchen work triangle connects three of the kitchen’s busiest spots: the sink, stove, and refrigerator. The idea is to keep these areas within easy reach, but the rule didn’t come from a modern design trend. It grew out of research into kitchen efficiency decades ago, which we discuss below.
Where the Triangle Rule Began
In the 1940s, researchers at the University of Illinois School of Architecture worked on kitchen planning standards for small, affordable homes. They wanted to make better use of limited space while keeping everyday kitchen tasks practical.
The idea had roots in earlier work, too. In the 1920s, engineer and psychologist Lillian Moller Gilbreth studied how people worked in their kitchens. She designed a circular workspace that kept kitchen equipment within easy reach and cut down on unnecessary steps
These efforts shared a common goal: making everyday cooking take less time and effort. The kitchen work triangle gave designers a way to put that idea into practice by connecting the sink, stove, and refrigerator.
Why It Made Cooking More Efficient
The whole idea was to make everyday cooking easier by cutting unnecessary steps between the sink, stove, and refrigerator. For a kitchen built around one cook, keeping these three spots within easy reach made practical sense.
But kitchens have changed. Islands, separate prep areas, and multiple people cooking at once can make the classic triangle harder to apply. Those changes raise an important question: does the classic triangle still suit the way people use their kitchens today?
Is the Kitchen Work Triangle Still Effective in Modern Kitchens?
Yes, the kitchen work triangle still works well in many homes. If you usually cook alone and your sink, stove, and refrigerator sit within easy reach, the classic layout can help you move between tasks without crossing the kitchen repeatedly. You don’t need to abandon a useful design rule just because kitchen trends have changed.
But think about how you use your kitchen. Maybe you have a large island that separates the fridge from the main cooking area. Perhaps two people prepare dinner while someone else grabs drinks or snacks. In these situations, arranging everything around one triangle can make less sense, especially when several people need the same space at once.
That’s where kitchen work zones come in. Instead of focusing only on the sink, stove, and refrigerator, you organise the space around specific tasks, such as food storage, preparation, cooking, and cleanup.
You can combine this approach with the classic triangle, too. A well-placed triangle can handle the main cooking tasks while a separate prep zone gives you extra bench space to chop vegetables or prepare ingredients.
How Do You Measure a Kitchen Work Triangle Layout?
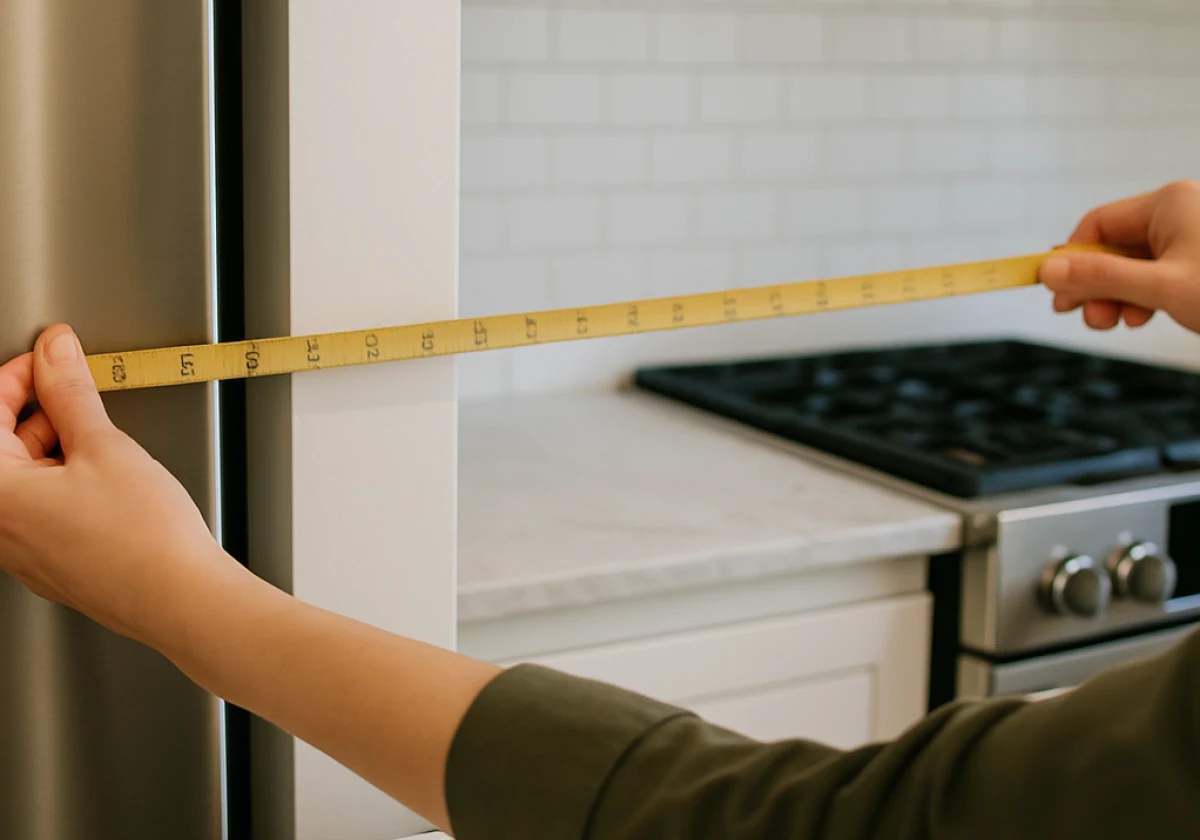
Now that you know when the kitchen work triangle works best, it’s time to check whether your layout meets the recommended guidelines. Four checks can help you spot potential problems before your kitchen renovation begins:
- Leg Length: Each side should measure between 1.2 and 2.7 metres. Shorter distances can leave you cramped between appliances, while longer ones mean more walking during everyday cooking.
- Total Perimeter: The three sides combined should measure between 4 and 7.9 metres. This keeps the sink, cooktop and fridge within practical reach without spreading the work triangle too far across the kitchen.
- Traffic Flow: Check whether someone walking through the kitchen would cut across your triangle. A busy route to the back door, for example, can interrupt cooking and bring other household members too close to hot appliances.
- Clear Work Areas: Tall cabinets and other full-height obstacles can block access between the sink, cooktop and fridge. Keep the routes between these work areas open so you can move between them without awkward detours.
From our experience, one pass with a tape measure catches most of these problems on paper. In any kitchen renovation, sort them out before the cabinets go in, since moving plumbing mid-reno costs far more than redrawing a plan.
Modern Kitchen Design: Where the Classic Triangle Falls Short
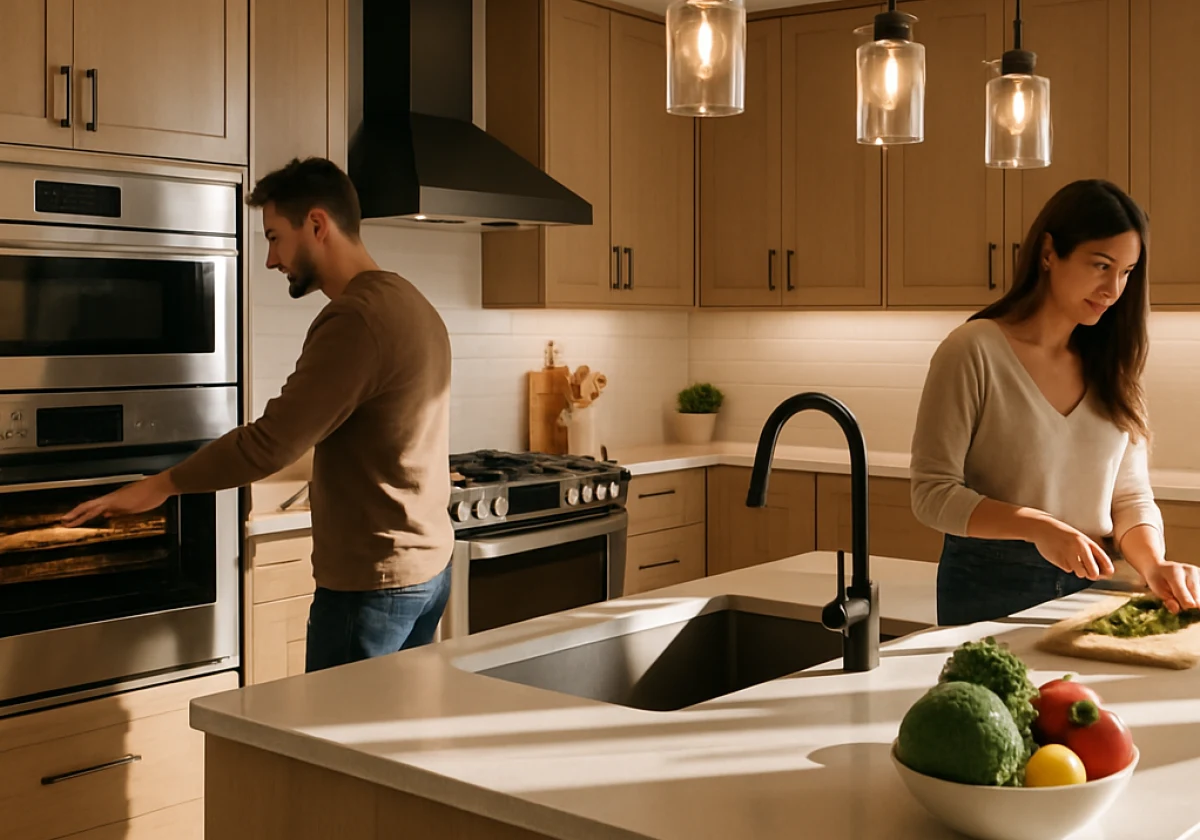
As we said earlier, the classic kitchen work triangle was designed around one cook moving between the sink, cooktop and fridge. That works well in many kitchens, but modern layouts often have to accommodate more people, space and appliances than the original rule accounts for.
Consider a household where two people prepare dinner at the same time. One might be chopping vegetables at the island while the other drains pasta at the sink. Even if both work within the triangle, they can still compete for bench space or cross each other’s paths. A layout planned around one cook doesn’t necessarily work as well when several people share it.
Space can create a different problem. In a large open-plan kitchen, the sink, cooktop and fridge might sit far apart, with an island or other obstacles between them. The triangle can end up covering a much larger area, which makes movement between the three points less convenient.
Modern kitchens also involve more than these three points. A dishwasher, microwave, coffee machine or second oven can play a regular part in preparing meals. Yet the classic triangle doesn’t account for movement between these appliances or the bench space each task requires. The more a household relies on these additional work areas, the less the triangle tells you about how well the whole kitchen functions.
The triangle remains a useful starting point, but it can’t tell the whole story in kitchens where several people cook, appliances are spread across a large space, or different tasks happen at once.
Planning Your Kitchen Layout Around Islands, Zones and the Triangle
The kitchen work triangle looks different depending on where your sink, cooktop and fridge sit. A galley kitchen places them along two parallel runs, while an L-shaped or U-shaped layout spreads them across adjoining walls. Islands add another option, but their effect on the triangle depends on which appliances or work areas they accommodate.
The table below compares how the work triangle fits four common kitchen layouts, including the advantages and potential limitations of each.
| Kitchen layout | How the triangle applies |
|---|---|
| Galley kitchen | The sink, cooktop and fridge sit along two parallel runs. Short distances can make movement between them efficient, although a narrow walkway can feel cramped when two people cook. |
| L-shaped kitchen | The two adjoining walls can accommodate a practical triangle while leaving the centre of the room open. The result depends on appliance placement and how far apart the three points sit. |
| U-shaped kitchen | The three points can sit across three sides, keeping them close together. However, placing appliances too close or crowding the corners can restrict usable bench space and movement. |
| Island kitchen | An island can hold the cooktop or sink, changing the triangle’s shape and distances. It can also provide a separate preparation area, particularly when the main work triangle doesn’t accommodate every task. |
As these examples show, the layout gives you a starting point, but it doesn’t guarantee an efficient work triangle. The distances between the sink, cooktop and fridge, the available walking space and the way you use the kitchen all influence how well it works.
Ready to Plan a Kitchen That Works as Hard as You Do
By now, you should have a clearer idea of whether the kitchen work triangle suits your space or if another layout would work better. Use that insight to plan a kitchen that fits your space, cooking habits and household needs.
And if you’re planning a new kitchen and need help bringing those details together, Sweetly Dias of San Diego can help. We’ll work with you to plan a layout that suits your space and cooking habits. Get in touch to discuss your kitchen design.