Designing a Kitchen That Works for Multiple Cooks at Once
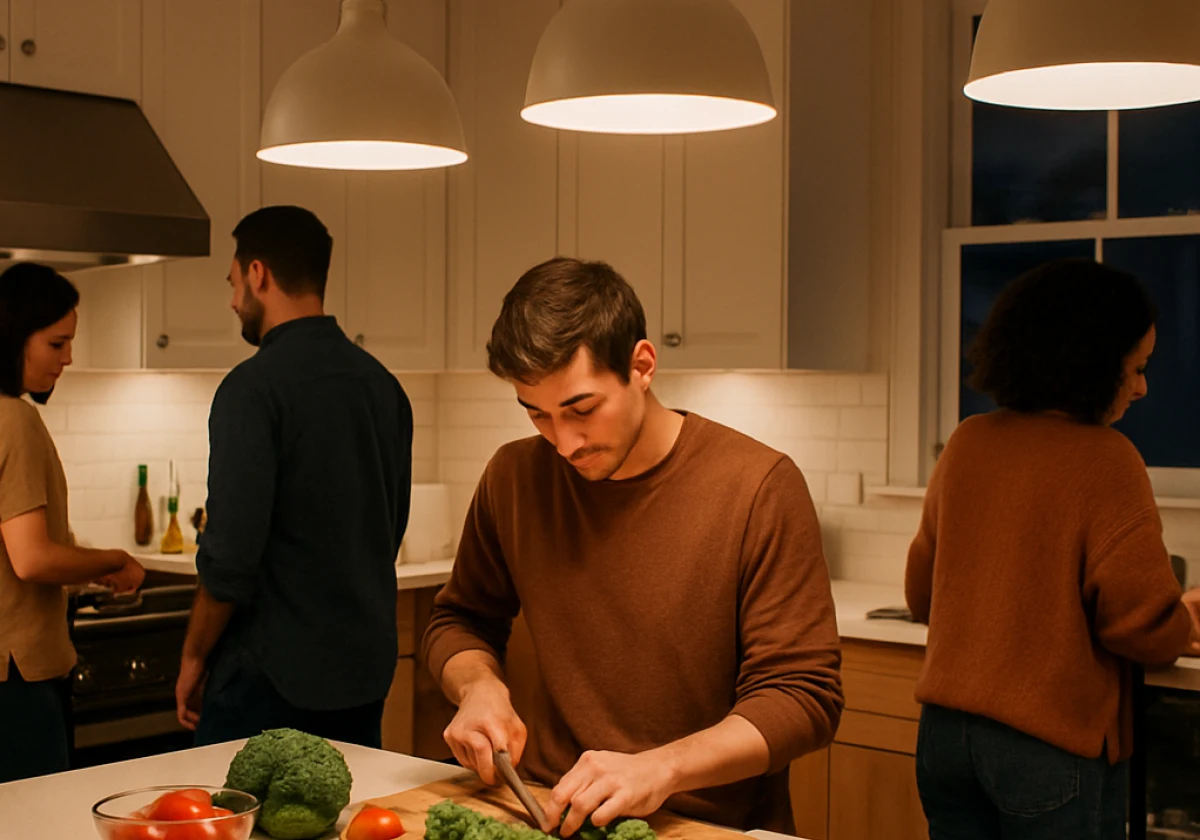
Designing a kitchen that works for multiple cooks comes down to separate zones, wide walkways, and duplicated key fixtures. Get those three right and two people can chop, stir, and wash up without a single collision all evening.
Most builders still approach family kitchen design with one cook in mind, so the second cook ends up hovering near the bin. At Sweet Lydia’s Kitchen, we hear about that exact bottleneck in nearly every kitchen renovation brief that lands on our desk.
This guide covers the layouts, zoning rules, appliance placement, and storage choices that make a kitchen for multiple cooks run smoothly. Here’s how to plan it.
Kitchen Layout Ideas That Give Multiple Cooks Room to Move
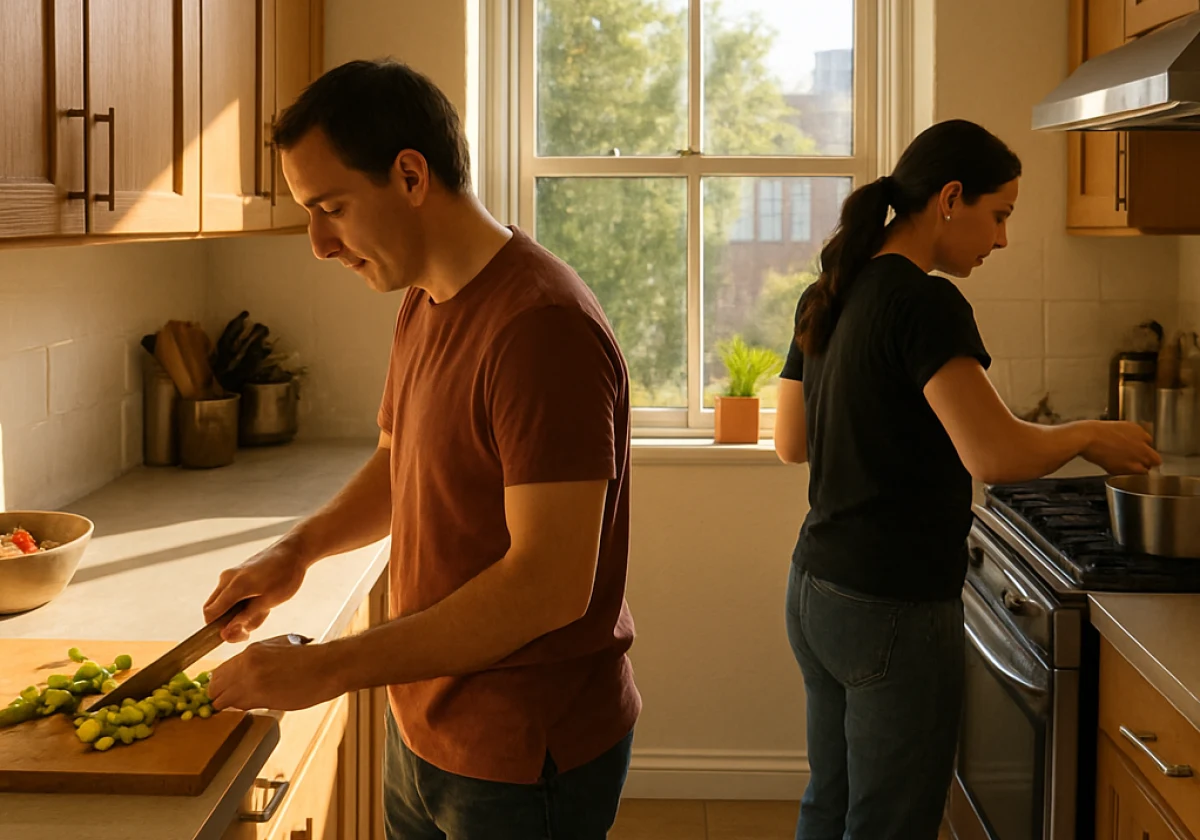
Most kitchen arguments start with two people trying to use the same stretch of bench. Of all the kitchen layout ideas out there, three handle a kitchen that accommodates multiple cooks better than the rest, and each one suits a different-sized room.
Galley Kitchens: Two Runs of Bench, Two Separate Work Stations
A galley kitchen runs two parallel benches with a walkway between them, so each cook gets a long run of countertop space. One person can prep while the other works the stove without either one reaching across.
Keep that walkway at least 1.2 metres wide, the same 48 inches that the National Kitchen and Bath Association sets for a kitchen where two people cook. Any narrower and a tidy galley kitchen layout turns into a corridor queue (we learned that lesson in a very cramped galley).
How Much Counter Space Does an Island Kitchen or U-Shaped Layout Offer?
Both offer plenty of room, though only if you count usable counter space rather than total floor space. Islands add a second prep station where two people can cook at the same time from opposite sides.
A U-shaped kitchen, on the other hand, wraps three walls around you. The sink, cooktop, and fridge each sit in a different corner, which keeps traffic out of the middle. The Australian Standard (AS 1428.1) sets a 1.5- 1.8 m clearance inside a U-shape, so measure before you commit to this layout.
We usually point clients towards the island kitchen when the family enjoys cooking together on weekends, since the best kitchen for sharing doubles as a seating area.
L-Shaped Kitchen Floor Plans: Room to Cook and Eat in One Space
An L-shaped kitchen uses two adjacent walls and leaves the fourth corner open for foot traffic, so nobody walks through the cooking area to reach the fridge. Once that side is open, you’ll find more space for a dining table, so one cook can set up while another finishes the sauce. If your family eats where you cook, this is the layout that handles both jobs at once.
From there, you can pair the L-shaped layout with a portable kitchen cart for extra prep space, and your home kitchen handles four hands with room to spare (our own family tests this every single Christmas lunch).
Why Do Designated Zones Beat the Classic Work Triangle?
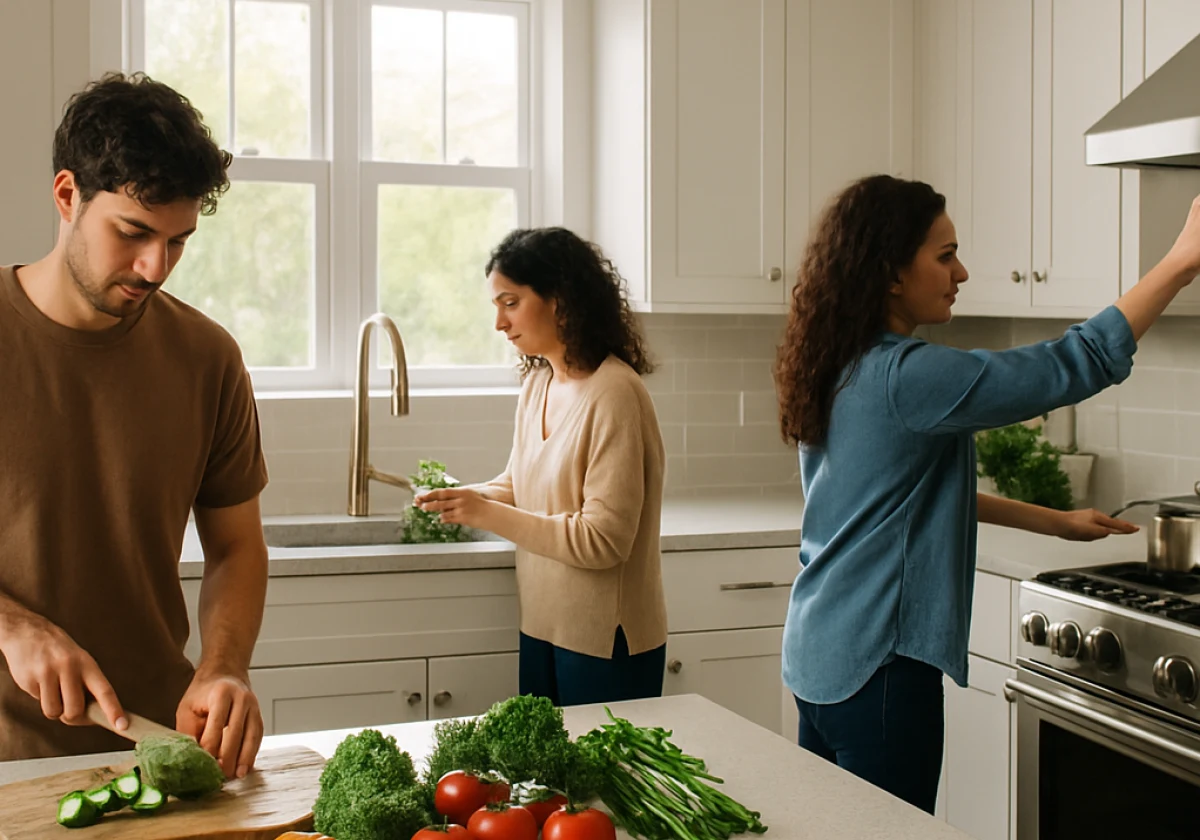
Each cook needs a station of their own, and the classic work triangle was never built to provide one.
With the shape of the room settled, that old triangle links the sink, stove, and fridge into one tight loop built for a single cook. Add two cooks in the kitchen to that loop, and you can allow two bodies crossing the same metre of floor. Zoning fixes that by splitting the room by task, which gives you:
- A prep zone near the bin
- A cooking zone at the cooktop
- A cleaning zone at the sink.
Each zone holds the tools it needs, so nobody walks to the far cabinet for a wooden spoon mid-stir. Getting those zones right on paper comes before you choose cabinetry. Plus, power points and plumbing need to land in the right spots first, since moving them after installation is expensive.
Once the infrastructure is set, two cooks stay shoulder to shoulder without reaching past each other for the same drawer.
Appliance Placement: Design Choices That Keep Primary Work Areas Clear
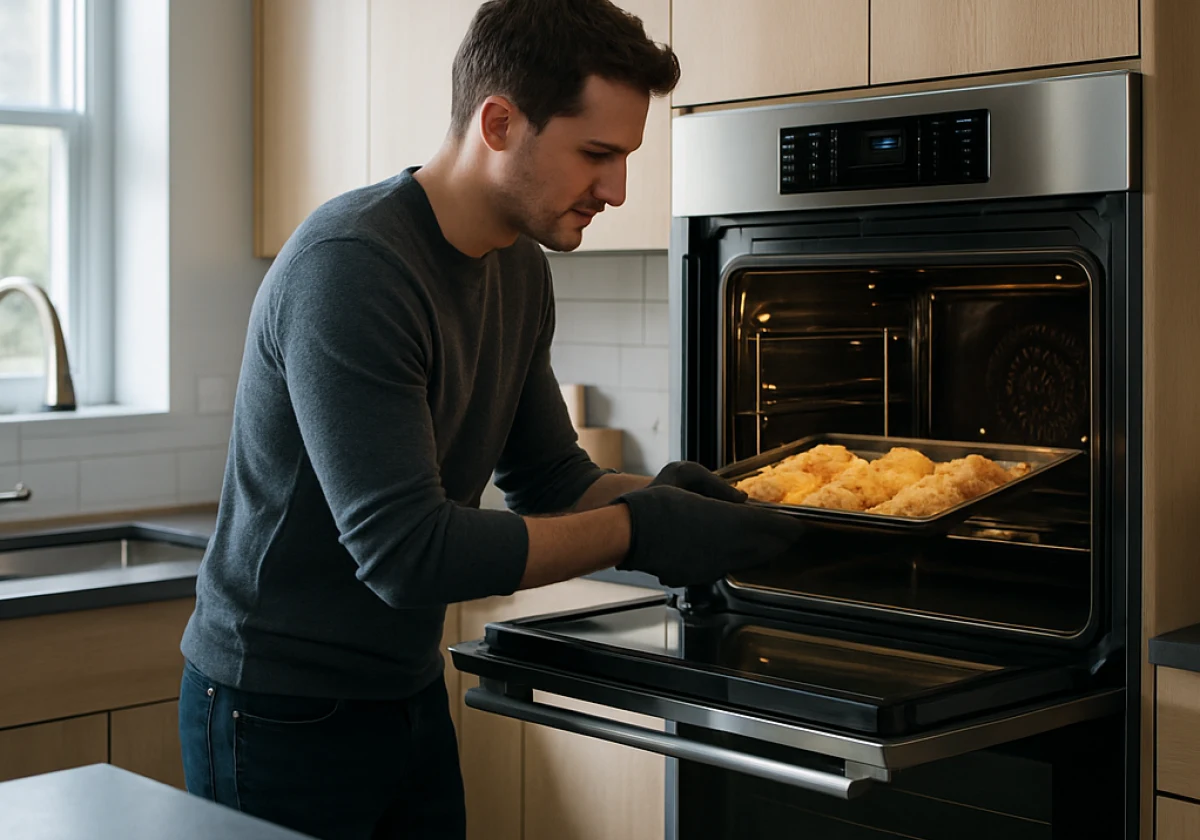
Good appliance placement stops two cooks from crossing paths during a meal. Once those zones exist, your appliances decide the flow of foot traffic far more than the cabinets ever will.
These three placement rules do most of the heavy lifting when you design kitchen space around a second cook.
- Split the Wet and Dry Work: Position the dishwasher near the sink but angle the prep bench away, so a loading cook never blocks the chopping station. A 600mm gap between the dishwasher door and the nearest bench edge gives enough room to stack plates without stepping into the walkway. If the dishwasher and the prep bench face the same direction, one open door shuts the whole run down.
- Wall Ovens at Eye Level: Setting a wall oven at chest height keeps hot trays out of the walkway and frees the under-bench run for deep drawers. It also means you can check on a roast without bending, which matters when the bench beside you is occupied. Most suppliers offer 600mm and 900mm wall oven cavities, so confirm the width before you lock in the cabinetry around it.
- Second Sink, Second Station: Adding a small prep sink at the island end lets one cook rinse herbs while another fills a pot. A 300mm bar sink handles this job without eating into your bench space. Run the plumbing for it during the rough-in stage, since retrofitting a sink into an island after the benchtop is installed means pulling the whole surface up.
Keep your two busiest appliances, the cooktop and the sink, on separate runs of bench. Every other choice in your kitchen design gets easier once those two sit well apart.
Sorting Storage So Everyone in a Shared Kitchen Can Reach What They Need
A pantry on the wrong wall can send one cook through another’s prep area a dozen times a night. With the appliances fixed in place, storage works best in a kitchen with multiple users when each item sits beside the zone that uses it most.
Here is where your most-used gear belongs once you organise kitchen storage zone by zone.
| Zone | What to store there | Best fixture |
|---|---|---|
| Prep zone | Cutting boards, mixing bowls, knives | Deep drawers under the bench |
| Cooking zone | Pots and pans, oils, cooking tools | Tall cabinet beside the cooktop |
| Cleaning zone | Detergent, tea towels, bin liners | Under-sink pull-out |
| Dry goods | Flour, tins, snacks | Organised pantry on an outer wall |
Quick Tip: duplicate the cheap items, so each zone keeps its own measuring cups and tea towels. Your kitchen cabinets then serve the cook standing in front of them rather than the one across the room.
Ready to Plan a Kitchen for Multiple Cooks?
Your kitchen for multiple cooks works when the layout, the zones, and the storage all point at the same goal. Every choice at the kitchen planning stage either widens a path between cooks or quietly narrows one.
Start by walking through your current kitchen with a tape measure and mark where you and your partner collide most often. Trust us, that one initial sketch tells you more than any gallery of design ideas.
Ready to plan a kitchen for two cooks who both want bench space? Contact Sweet Lydia’s Kitchen, and we’ll map the zones with you from the first sketch.