Appliance Placement Mistakes That Affect Daily Kitchen Use
The trouble is, most people only spot these problems after the cabinets go in and cooking starts. By then, the plumbing and power points are already fixed in place, and moving anything costs serious money.
To help you avoid those costly changes, this guide covers:
- Why these kitchen planning mistakes keep happening
- Which appliances land in the wrong spot
- How each layout type fails
You’ll also see where the small appliances belong once the big ones are settled.
Why Do Kitchen Appliance Placement Mistakes Happen So Often?
Kitchen appliance placement mistakes happen because people plan around looks and cabinetry first, then try to squeeze the appliances into whatever space is left. Showroom photos often encourage this approach because they focus on finishes rather than how people actually cook.
Two habits cause most of the damage, and both start well before an appliance arrives.
Ignoring the Kitchen Triangle in Your Kitchen Layout
The kitchen work triangle links your fridge, sink and cooktop, the three points you move between all night. Designers usually keep each leg inside the standard triangle range of about 1.2 to 2.7 metres, so nothing sits cramped or stranded.
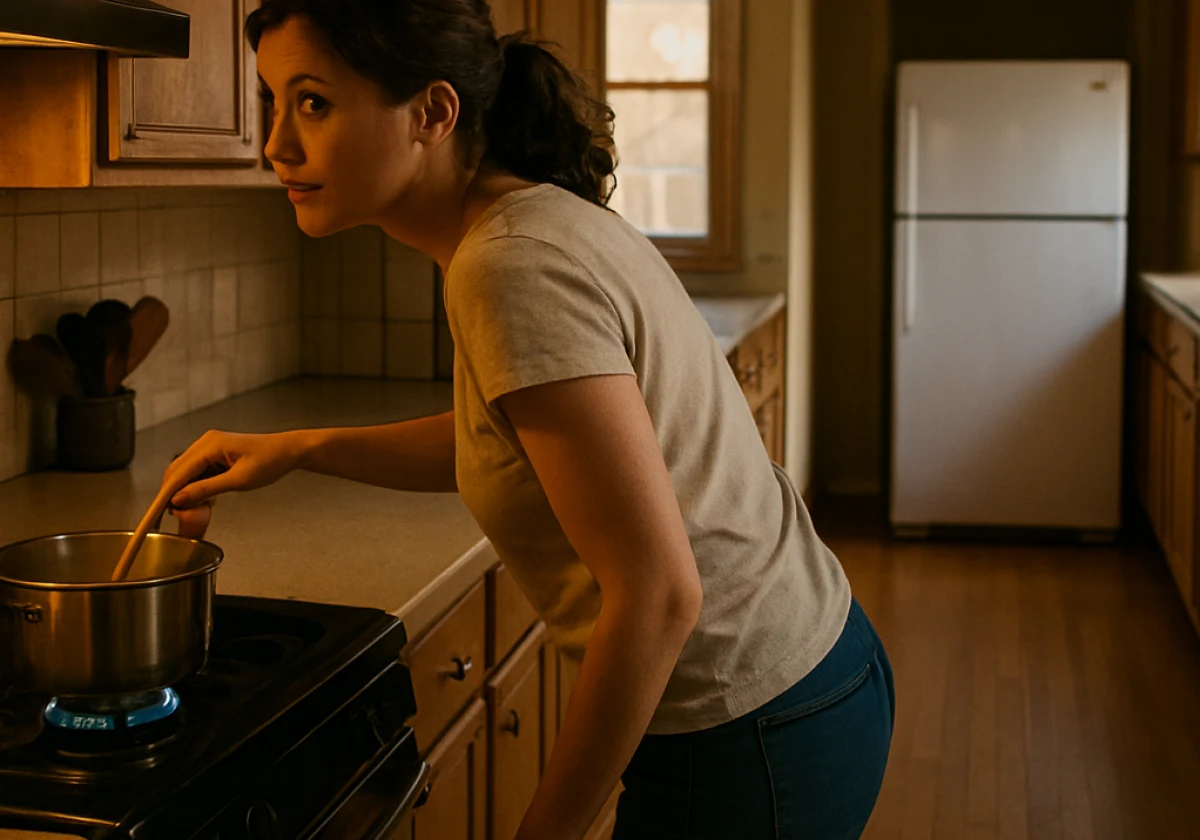
When those distances get too long, a fridge parked around the corner from the sink adds a lap of the room to every meal. You’ll end up carrying dripping vegetables past the bin and the kettle. If cooking dinner feels like an obstacle course, that extra walking is usually the reason.
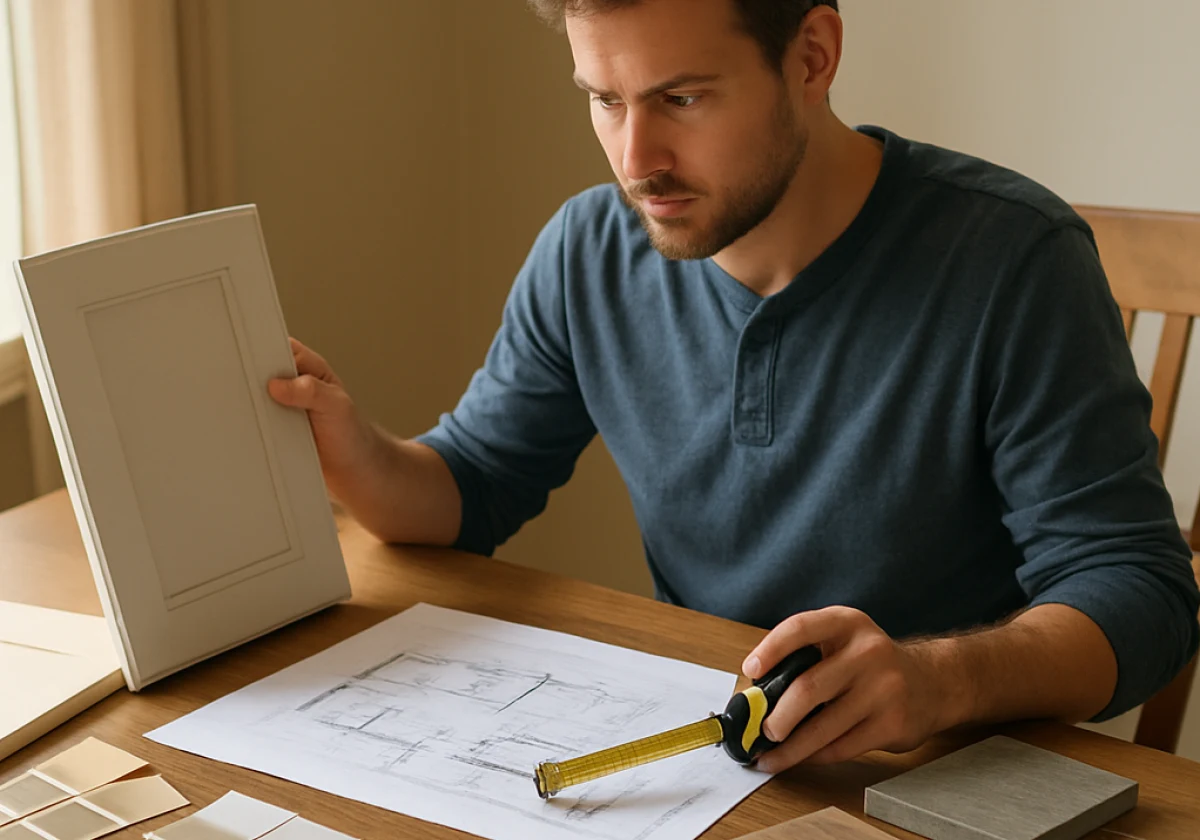
Luckily, the fix costs nothing at the planning stage, because you’re only moving lines on a drawing. All you have to do is walk your layout with a tape measure before you sign off (five minutes now beats five years of annoyance).
Putting Looks Before Function in Your Kitchen Design Layout
Homeowners often choose panels, handles, and stone before deciding where everyday appliances belong, especially when they focus on a glossy kitchen design. Needless to say, that order pushes function to the bottom of the list.
For example, homeowners might place a cooktop on a kitchen island for its appearance without leaving enough bench space beside it. As a result, they have to carry hot pans to another worktop. This not only makes cooking less convenient, but also increases the risk of spills or burns.
To prevent that kind of layout problem, map the cooking area first, then choose the kitchen cabinets. We’ve read enough kitchen plans to see how often homeowners prioritise finishes. And we have to remind them that function first still leaves room for colour, texture, and the finish they want.
The Fridge, Oven and Dishwasher: Where the Placement of Appliances Goes Wrong

Moving to the appliances themselves, the same few problems surface once a new kitchen gets its first proper week of cooking. The appliances themselves usually work fine, but poor positioning makes cooking and cleaning harder than necessary.
Before you finalise your kitchen plan, check these three common placement mistakes:
- Fridge Blocking the Doorway: An open fridge door can block a walkway, especially when the fridge sits beside a kitchen entrance. Check the door swing on your plan and leave enough clearance for people to walk past while someone uses the fridge.
- Oven With No Landing Zone: Hot trays need a safe place to rest within one step of the oven. Leave a clear stretch of heat-resistant bench space beside it. That way you don’t have to carry heavy trays across the kitchen.
- Dishwasher Far From the Sink: Keep the dishwasher close enough to scrape, rinse, and load dishes without carrying them across the kitchen. If placed too far from the sink, it makes clearing plates and loading dishes harder. Also, check that its open door won’t block drawers or the main walkway.
Walk your plan with each of these in mind before you order anything. Look at how their doors and surrounding work areas affect movement through the kitchen. You can adjust these positions on your plan without paying for changes to installed cabinets, plumbing, or electrical connections.
Galley, Island and U-Shaped Kitchen Layouts Punish Different Placement Errors
Once you’ve checked individual appliance positions, look at how your kitchen’s shape affects the space around them. The upside of knowing your kitchen layout type is that you can predict which placement error will bite first.
Find your shape in the table below, then read that row against your current plan.
| Layout | Most common placement error | Daily impact |
|---|---|---|
| Galley kitchen layout | Appliances facing each other with a narrow walkway | Two people can’t pass while cooking |
| Island kitchen | Cooktop on the island with no clearance or ventilation | Splatter, smoke, and seating conflicts |
| U-shaped kitchen layout | Fridge jammed into a corner | Doors that won’t open fully |
These problems become easier to spot when you picture how people use the kitchen. Say, in a galley layout, someone opening the dishwasher could block another person carrying food to the cooktop. Measure the walkway with appliance doors open, not just closed.
An island creates a different concern. A cooktop placed too close to seating leaves little room between hot pans and people sitting nearby. You need to give the cooking area enough bench space and keep seating clear of the heat.
Meanwhile, corners deserve extra attention in U-shaped kitchens. We suggest checking the manufacturer’s required clearance before choosing its position. L-shaped kitchens need a similar check around corner cabinets, particularly where open appliance doors could block access to storage.
Arranging Kitchen Appliances in the Space You Already Have
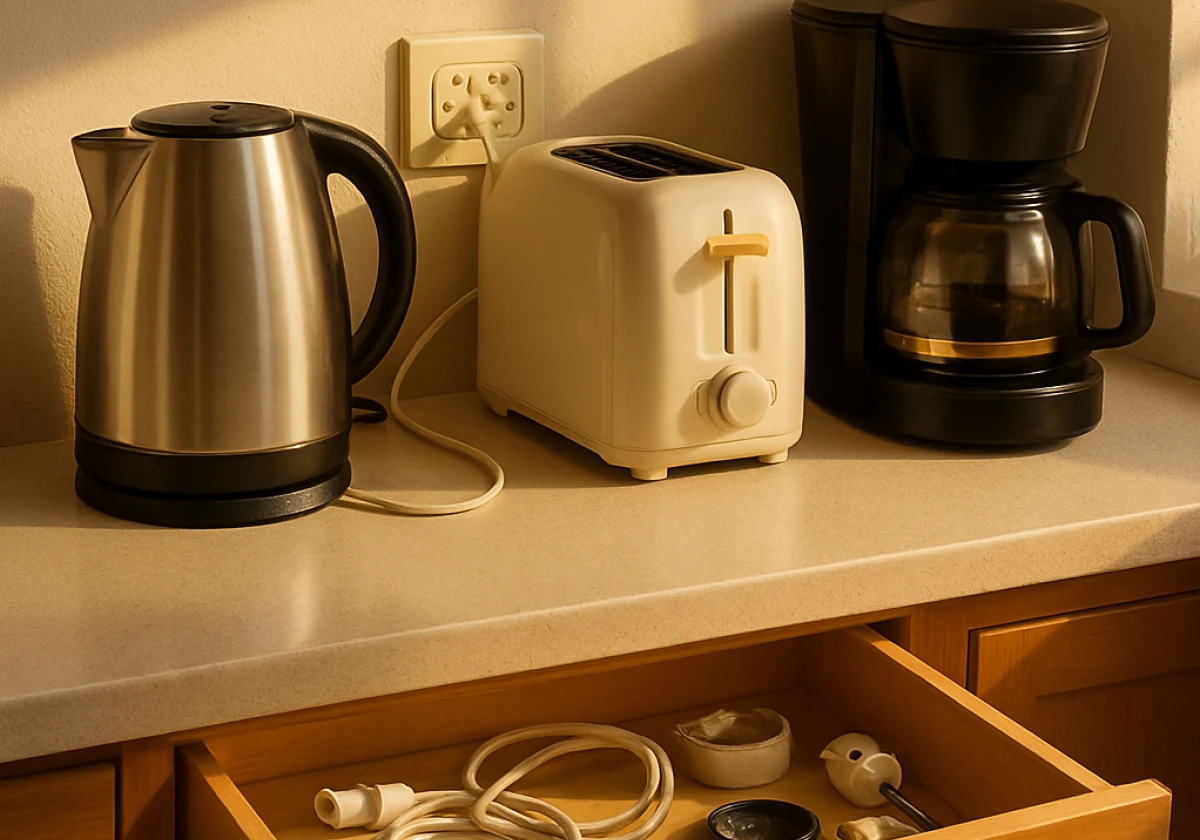
Now that the big appliances are sorted, the small ones deserve the same thought before your renovation locks everything in. A kettle, toaster and coffee machine each need a power point, bench space and enough room to use them safely. Group these appliances into kitchen zones based on how you use them, so you spend less time moving around the room.
For example, keep your kettle, mugs and tea near the sink, while the toaster sits closer to where people eat breakfast. With everything close to where you need it, two people can prepare breakfast without getting in each other’s way (mornings test a kitchen harder than any dinner does).
Bench space becomes even more important in a small kitchen. A deep drawer or appliance cupboard keeps less-used equipment out of the way while leaving it easy to reach. This way, you get more room for food preparation without sacrificing storage or crowding the worktop.
However, convenient storage won’t help much if your appliances can’t reach a power point. We’ve written about many kitchen renovations, and we know the fix people regret skipping: one extra power point beside the pantry. Before finalising the electrical plan, check where each appliance will sit and how you’ll plug it in without trailing cords across the bench.
Once you’ve assigned those spots, leave one stretch of bench permanently clear for chopping, homework and unpacking the shopping. If your bench disappears under appliances by Wednesday, rethink what needs to stay out and what can go back into storage.
Plan Your Appliance Positions Before the Cabinets Go In
Appliance positions affect how your kitchen feels every day, far more than the colour of the doors does. When you place the fridge, sink, oven and dishwasher carefully, cooking becomes easier, and you avoid unnecessary trips across the room. At the end of the day, changing a line on paper costs nothing, while moving a water line later costs plenty.
If you’re still deciding where everything should go, Sweet Lydia’s of San Diego shares practical kitchen design guidance for anyone planning a new kitchen or renovation. Explore the blog for more advice on appliances, storage, and layout before you finalise your kitchen plans.