Where Do the Groceries Go? Designing a Kitchen Around the Trip From Car to Pantry
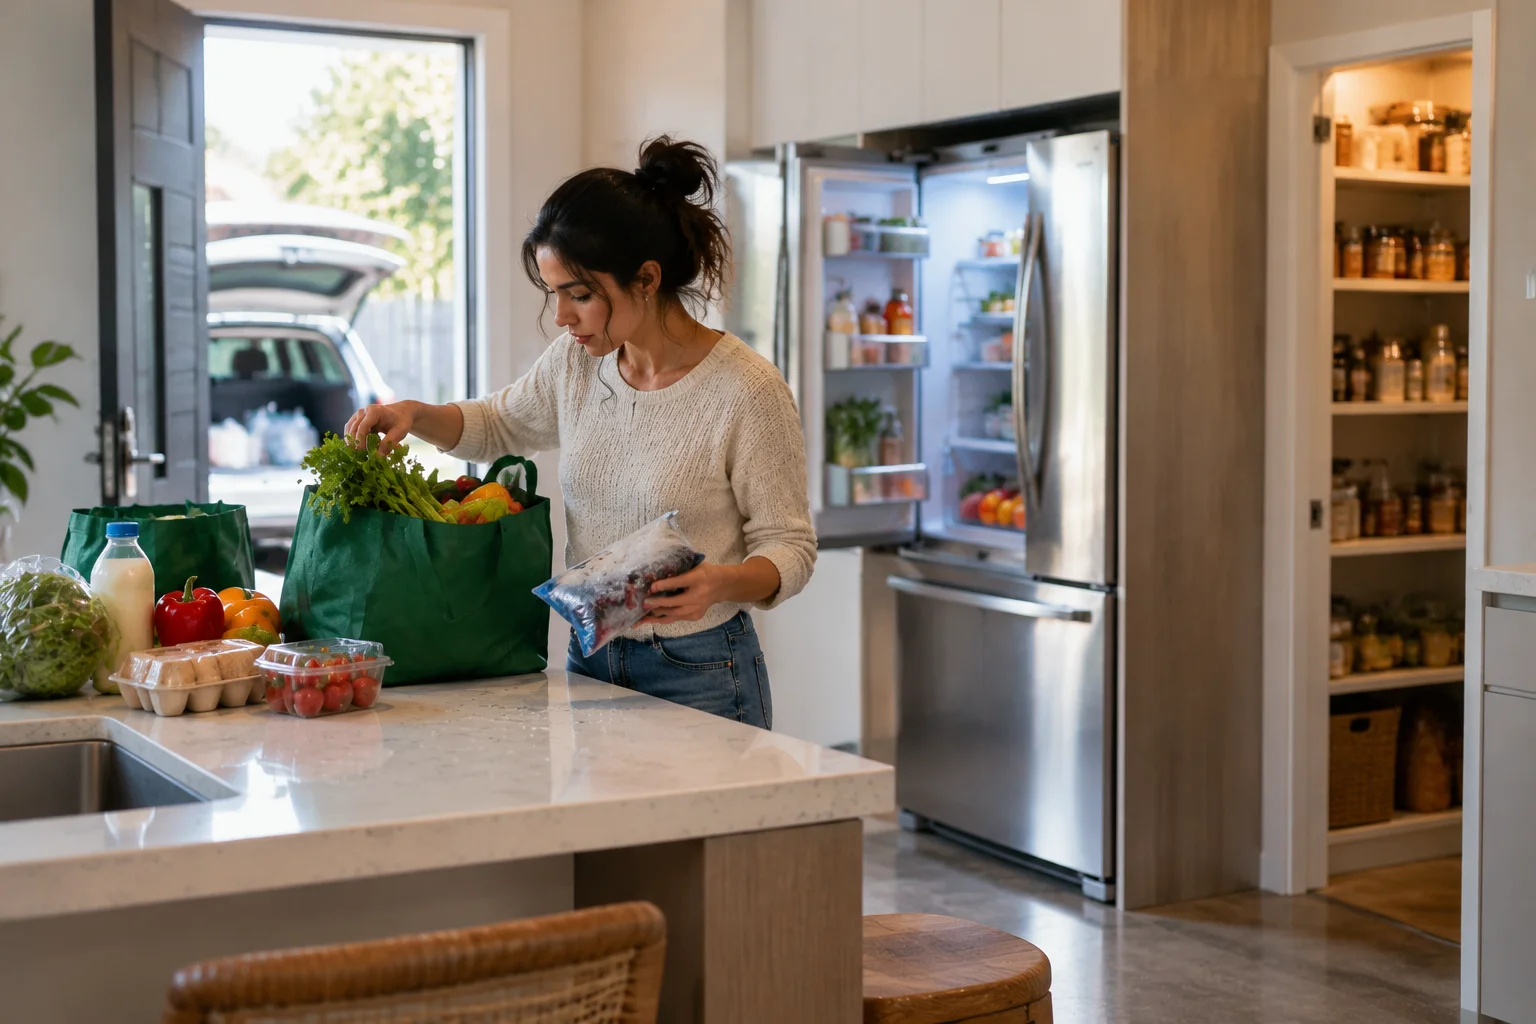
Groceries go on the bench closest to the door, then to the fridge, then again to the pantry. That’s three trips across your kitchen for every single bag you carry in. Most people assume that’s just how unpacking works. It isn’t.
At Sweet Lydia’s Kitchen, we’ve seen this across San Diego kitchens time and again. A fridge too far from the door sends cold items across the full kitchen. What makes it worse is that people rarely think about kitchen pantry placement during renovation, either.
In this blog, we’ll walk you through fridge positioning, pantry placement, bench landing zones, and storage design. The goal is a kitchen that works for you from the moment you walk in.
The First 60 Seconds: Where Grocery Bags Land in Your Kitchen
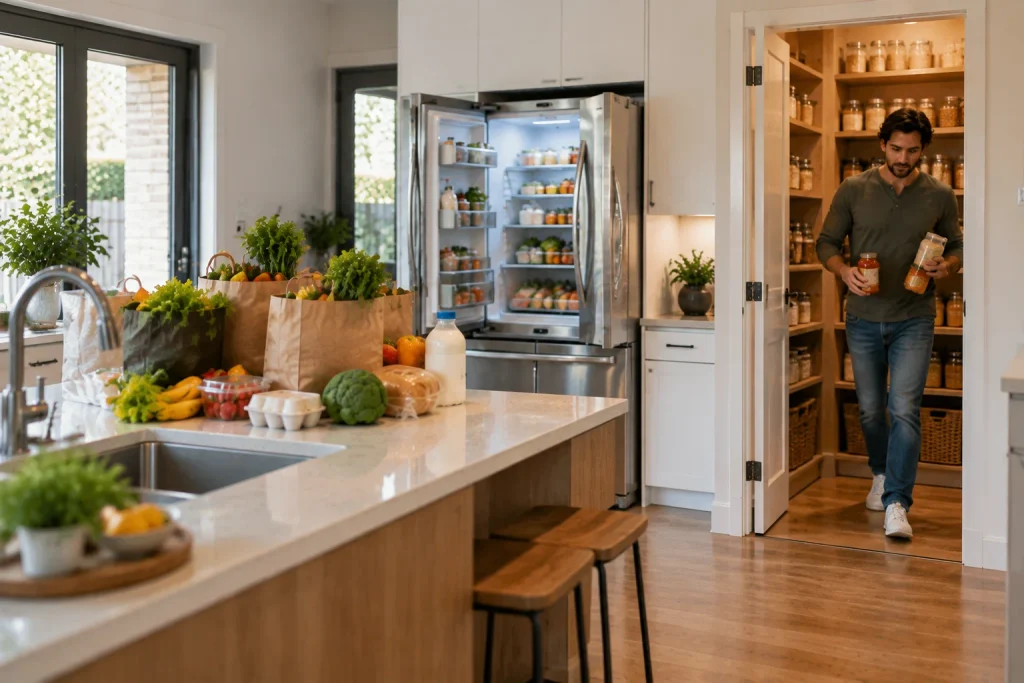
Grocery bags should land on a dedicated bench beside your kitchen entry point, within easy reach of the cooling unit and pantry. A functional kitchen layout starts with getting this zone right, and most kitchens don’t have it.
Without a designated landing spot, bags default to the nearest surface, usually beside the sink or cooktop (it’s gone before the second bag lands). That puts every item as far from the cooling unit and storage as possible, adding 8 to 12 unnecessary trips across your kitchen floor on a full grocery run.
A clear landing zone within two steps of the entry removes those unnecessary trips completely. In an open-plan kitchen, one well-placed bench keeps the whole process contained to a single zone.
L-Shape and Galley Kitchens: Which Layout Handles Groceries Better?
The L-shaped kitchen handles groceries better than a galley kitchen, and the gap comes down to three zones: the cooling unit, bench, and pantry. As these kitchen planning ideas show, how your floor plan positions those three zones determines how far every grocery item travels on unpack day.
Both layouts handle them differently, and the unpack route reflects that.
The L-Shape Advantage
The L-shaped kitchen puts the cooling unit on one wall and the bench and pantry on the adjoining wall. Because those two walls sit at 90 degrees, the kitchen work triangle stays under 4 metres. Cold items go straight in, and dry goods reach the pantry without crossing the cooking zone.
Simply put, you spend less time moving around and more time getting things put away.
Where the Galley Falls Short
A galley kitchen runs the cooling unit, bench, and pantry along a single corridor, pushing the pantry to the end of the room. You may need to walk past the cooktop and sink just to put a tin of tomatoes away. It’s like a single-lane road at peak hour (and there’s no way around it).
Larger kitchens give you more options for separating these zones. A U-shaped kitchen adds a third wall of cabinetry and more floor space, and a breakfast bar on the open side suits a busier cooking style perfectly.
Where to Position Your Cooling Unit for a Faster Unpack
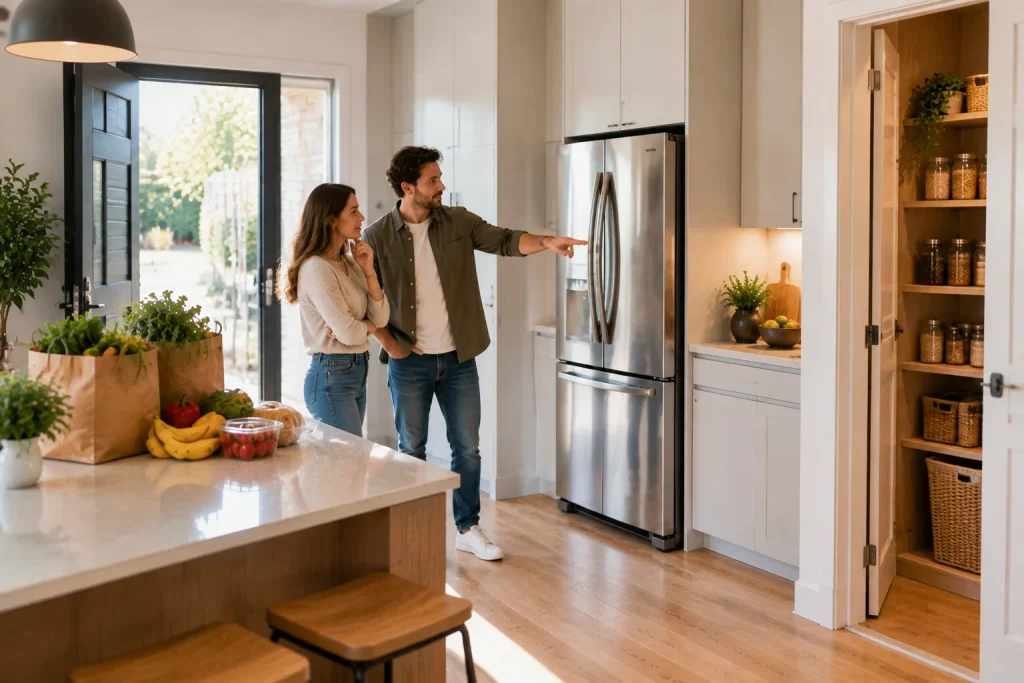
The fridge belongs within two steps of your kitchen’s main entry point. Across dozens of San Diego kitchen renovations, we’ve found that placement is the single change homeowners wish they’d made sooner.
With that in mind, three placement points are worth getting right:
- Close to Entry: Every extra metre between the door and the cooling unit costs you time on every single grocery run. Keeping it close to the entry, within 1.5 metres at most, is one of the easiest ways to save time on every unpack.
- Clear of the Oven: Positioning the unit past the oven is where most kitchens lose time. Cold items cross the full cooking zone before they’re stored. It also helps to know how to load a fridge properly, so cold items land in the right spot straight away.
- Beside the Pantry: The pantry connection is just as important. Place the unit next to the pantry so cold and dry goods land in the same zone, with easy access to both from a single spot. Without that setup, you’re doubling back across the room for every second item.
Time and again, a poorly positioned unit makes every grocery run longer than it needs to be. One repositioning during a kitchen renovation removes those steps for good.
Why Your Pantry Placement Is Costing You Extra Steps
A pantry positioned more than 2 metres from the entry adds extra distance to every single unpack. Homeowners pour time into cabinetry and kitchen design, yet kitchen pantry placement rarely gets the same attention.
In practice, the pantry works best beside or opposite the cooling unit, so dry goods go directly onto the shelf, and cold items go straight in. A walk-in or butler’s pantry positioned beside the entry also keeps heavy shopping bags off the cooking zone entirely (placement over size, every single time).
Basically, good pantry space and dedicated work zones cut out the back-and-forth that slows most unpacks down.
The Bench Space You Need for a Smooth Grocery Unpack
A clear bench near your entry is the starting point for a smooth unpack. Most kitchens have counter space to spare, just rarely beside the door where it’s needed most.
The landing zone plan looks like this in practice:
- Minimum 90cm Clear: A 90cm stretch of clear bench near your entry fits 4 to 5 bags at once. Think of it as the air traffic control tower of your unpack. Anything less and the whole landing process breaks down before it starts.
- Away From the Cooktop: Bags beside the cooktop get in the way of cooking prep, and cooking prep gets in the way of the unpack. It’s a cycle worth breaking. A landing bench on the opposite wall or beside the cooling unit keeps both zones separate and clear.
- Staging Zone: You notice the difference immediately when there’s a clear 45cm stretch beside the cooling unit. Cold items land there first, get sorted in seconds, and go straight in without small appliances getting in the way.
Counter space is rarely the first thing on a renovation checklist. It should be. A poorly positioned bench costs more time on grocery day than almost any other layout decision.
A landing zone handles the first 60 seconds. What happens to everything after that comes down to how your storage is zoned.
How to Zone Your Kitchen Storage Around What You Buy
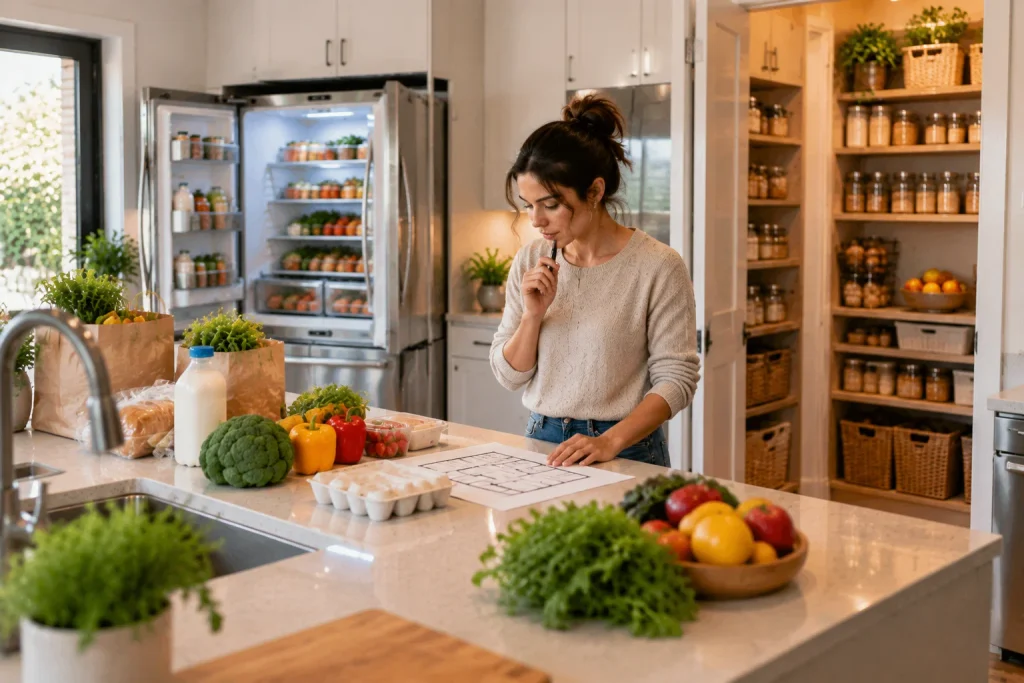
The best kitchen storage design groups items by food category, not cabinet size. The three categories worth planning around are cold, dry, and fresh produce.
Start with where each category lands first. Cold items go straight to the cooling unit, dry goods go directly to the pantry, and fresh produce needs its own spot that sits clear of both. This approach supports food safety practices, as separating different food types helps reduce the risk of cross-contamination between raw, fresh, and ready-to-eat items.
From there, matching each category to the right storage type is what keeps the system running smoothly. Upper cabinets work well for dry goods like cereals, canned goods, and spices, since they’re light enough to grab overhead.
Deep drawers, on the other hand, suit root vegetables, oils, and bulk dry goods since everything stays accessible without stacking or digging. Pair upper cabinets with deep drawers correctly, and you stop second-guessing where everything goes (grouped storage cuts unpack time noticeably).
Ultimately, a well-zoned modern kitchen with open shelving, smart cabinetry, and good storage space makes the whole system easy to maintain long after the renovation is done.
Build a Kitchen That Fits Your Routine
Now you know that the grocery run gets shorter when the kitchen is planned around it. The grocery run gets shorter when the kitchen is planned around it. Most homeowners don’t realise how much time a poorly planned layout costs them until they fix it.
This guide covered fridge positioning, kitchen pantry placement, bench landing zones, and storage zoning. Our hands-on experience with Point Loma kitchen renovations backs every recommendation here. Those four decisions cut more time off the grocery run than anything else we’ve seen.
Our team at Sweet Lydia’s Kitchen walks you through every layout decision you need to get right. Every layout decision gets mapped out around your routine, so the kitchen works for you from day one.