Where Should Groceries Go? Designing a Kitchen Around Everyday Routines
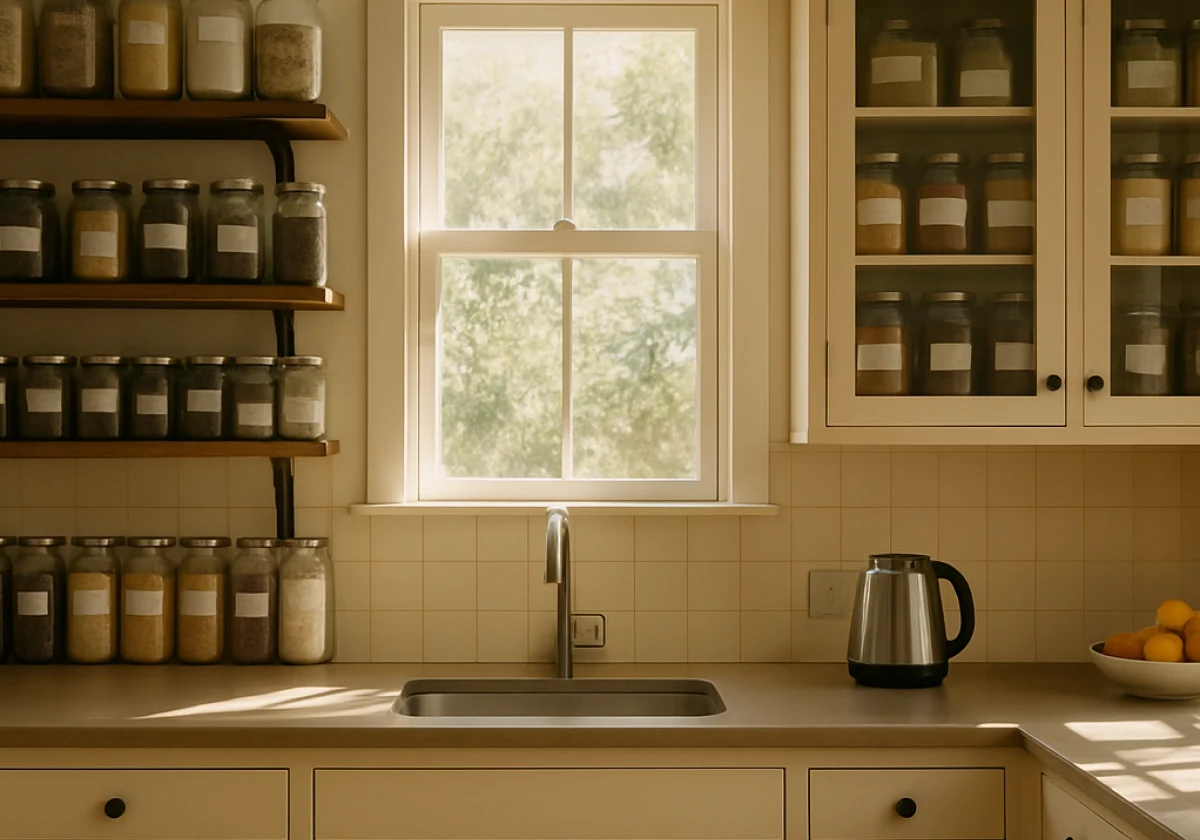
However, that isn’t how most kitchens work. Many of us inherit a kitchen someone else planned, then store groceries in whichever cupboard has space left. At Sweet Lydias of San Diego, we see the results of this approach in homes across the city, where overcrowded shelves make everyday ingredients harder to find.
To help you organise your kitchen around your daily routine, this guide shows you how to match storage zones to the way you shop, cook and unpack. Let’s sort it out.
Your Everyday Routines Should Decide Where Groceries Live in the Kitchen
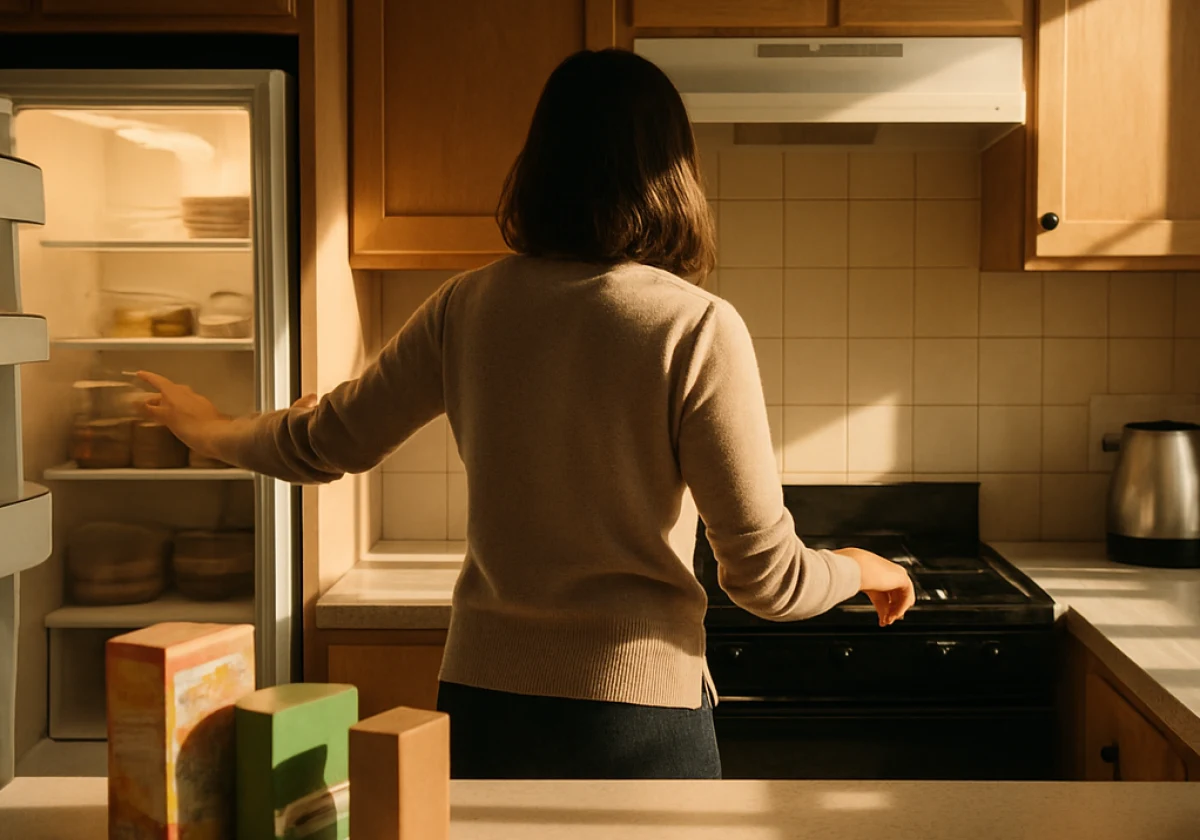
Watch yourself make breakfast tomorrow, and you’ll see where your kitchen storage slows you down, usually within the first minute. You’ll notice how often you reach for the kettle, open the fridge, or walk to the bin. Those movements tell you where your everyday groceries should sit.
Three decisions affect that daily path more than anything else, so take them one at a time below.
Mapping Your Zones Around the Work Triangle
Split your kitchen into four zones: cooking, prep, washing and dry storage. In general, the fridge, sink and hob form the work triangle, which kitchen planning guidelines use to help organise movement between these areas.
Groceries then belong in the zone where you first open the packet, rather than wherever a spare shelf happens to sit. Keep the legs of the kitchen triangle clear, and the rest of the plan will fall into place.
For example, tea, coffee and cereal should sit near the kettle and breakfast area, while tins and pasta fit better in storage near your main cooking area. This reduces unnecessary trips across the kitchen, especially when space is limited.
To check whether your zones work, walk through your usual grocery-unpacking and meal-preparation routine. If you find any item makes you cross the room repeatedly, then move it closer to where you need it.
Kitchen Organisation: What Belongs in Drawers Versus Upper Cupboards
Deep drawers work well for heavy daily items such as pots, pans, and tins, particularly when you want to avoid lifting them overhead. On the other hand, upper cupboards suit light, bulky things you use less often, like cereal boxes, crisps, and spare food storage containers.
In the kitchen renovations we handle, we’ve seen that clients keep plates in upper cupboards out of habit, even when the dishwasher sits directly below. Moving dishes into a deep drawer beside it makes unloading easier and reduces repeated reaching.
Apply the same thinking to food storage. Keep frequently used spices and oils close to your cooking area, while a lower drawer gives children easier access to their lunchboxes and everyday snacks.
Kitchen Storage Ideas for Different Kitchen Cabinet Layouts
Good kitchen storage ideas follow the shape of your room rather than fighting it. A narrow galley kitchen benefits from pull-out shelves that let you reach items at the back without blocking the walkway. An island, however, offers deeper cupboards or drawers for bulk groceries and larger containers. Both kitchen layouts hold the same gear, yet the storage options that suit them barely overlap.
Corners create another storage problem, particularly in L-shaped and U-shaped kitchens. In this scenario, a carousel or swing-out tray makes jars and tins easier to reach without emptying the entire cupboard. For tall cupboards, shelf risers help you use the available height without stacking everything on top of each other.
We recommend a shallow drawer with clear jars for baking supplies and smaller everyday ingredients. This way, you can see what you have at a glance, reach each ingredient without moving other containers, and keep your main prep bench clear.
Why Does Kitchen Storage Planning Fail in So Many New Kitchens?
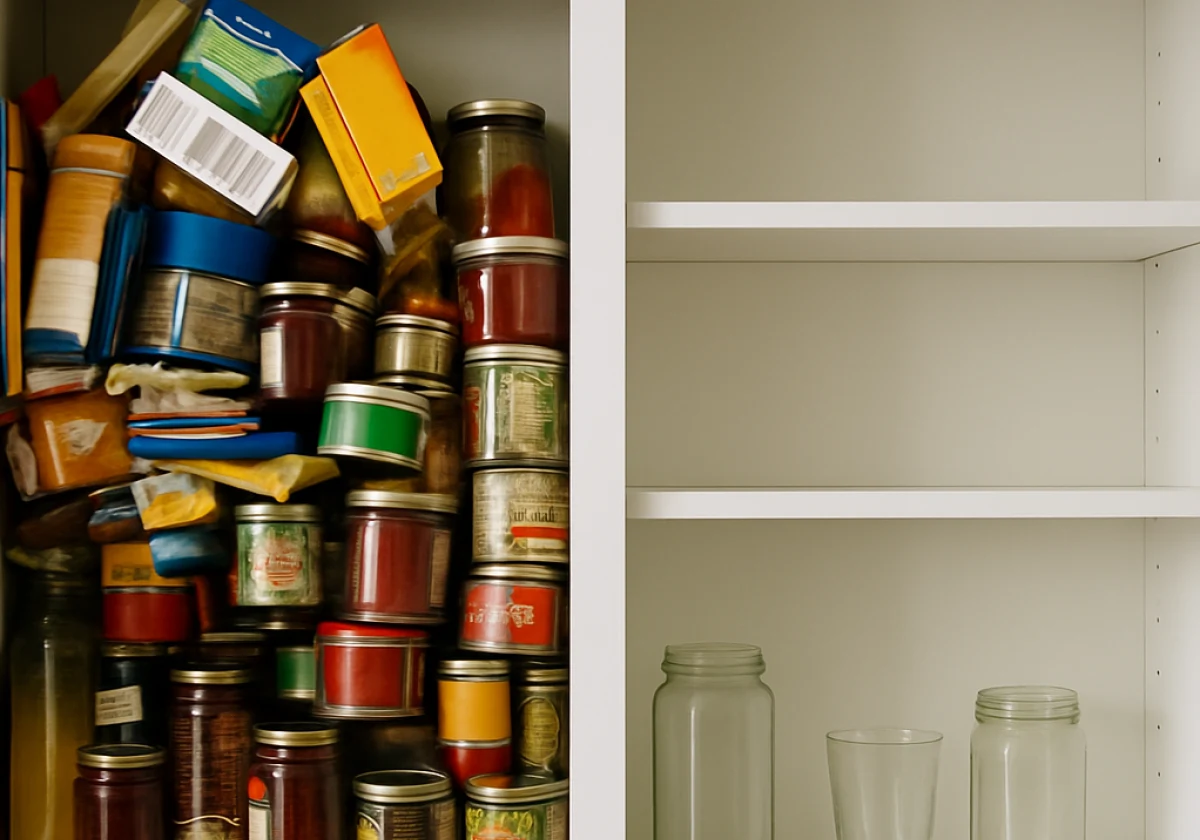
Even with the right storage zones in mind, kitchen storage planning fails when you choose cabinets for looks first and daily habits second. After all, a showroom display never has a school bag, a bread bin or three half-finished packets of rice in it. So the plan looks perfect on paper, but collapses in the first week after you move in.
Cabinet symmetry creates another problem. Designers sometimes space cupboards evenly across a wall because it looks good in a brochure. Yet your toaster, blender and kettle all cluster at one end of the bench, near the power points.
That mismatch leaves half your kitchen cabinet run nearly empty while the other half overflows by the second shop. To avoid this, draw the kitchen cabinet and storage plan around where you really stand, not around the camera.
Budget pressure also adds to the problem. Most people spend on benchtops and splashbacks, then accept plain fixed shelves inside the cabinets. Fixed shelves cost less, yet they waste the top third of every cupboard and make groceries harder to organise.
Because of that, food pays the price, as forgotten items expire at the back of overcrowded shelves. In fact, Australian households contribute to 30% of food waste.
To avoid these storage problems, start with your kitchen plan. Write down everything you buy in a normal fortnight. Then give each group a home on the plan, with a drawer, a shelf or a hook, before the joiner cuts anything.
Pantry Placement: Putting Dry Goods Within Easy Reach
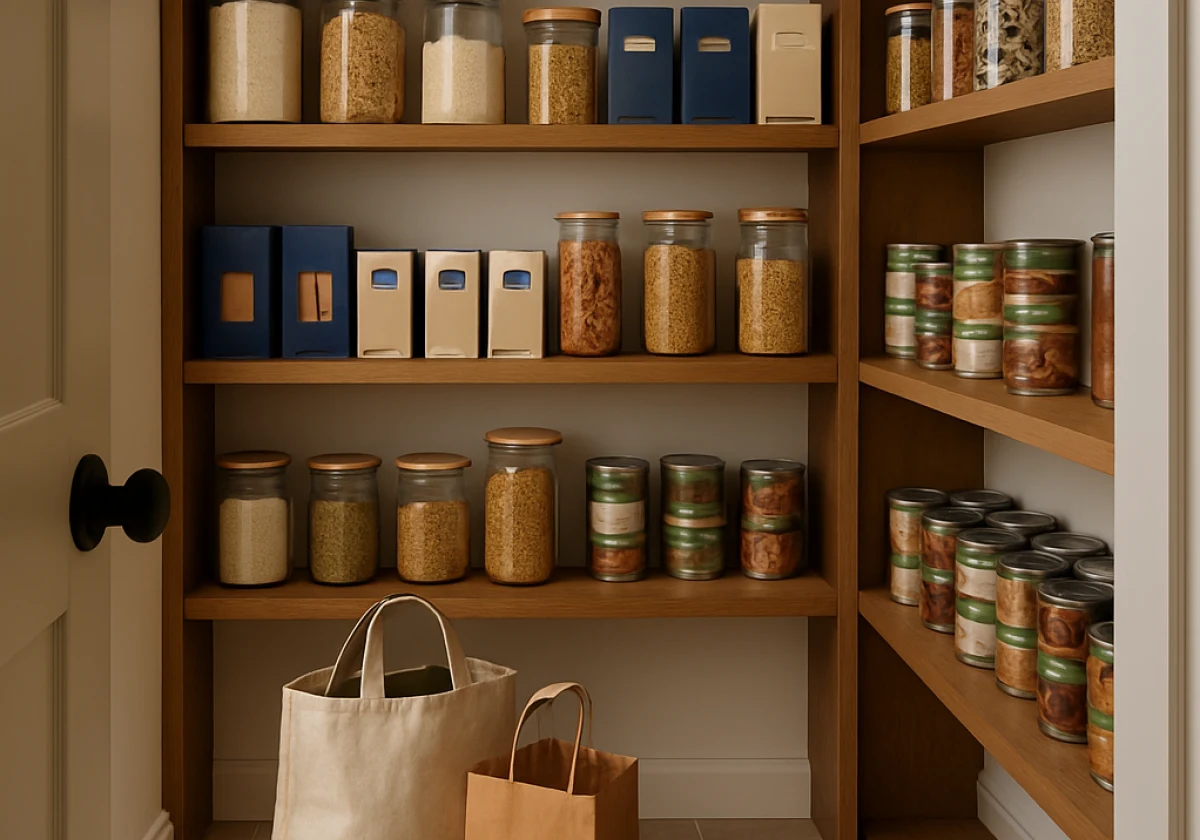
Once that’s settled, good pantry placement means you can unpack the weekly shop in one trip instead of five. The ideal spot sits between the door you walk in through and the bench where you prep.
Work through the three checks below before you commit to a final position for your dry goods and tins:
- Distance From the Door: Three steps from where you drop the shopping bags is the sweet spot for a tall or walk-in pantry. Any further and the bags simply sit on the bench for hours, which gives you easy access to nothing.
- Shelf Depth Beats Width: Shelves at 300 mm deep prevent items from disappearing at the back. Meanwhile, a 600 mm shelf makes smaller groceries harder to reach. Narrow shelves let you read every label at a glance, which stops you buying a third jar of cumin.
- Everyday Items at Eye Level: Reserve the two middle shelves for breakfast things, snacks and lunchbox fillers that the whole family grabs daily. For easier kitchen organisation, keep baking gear and spare bottles on higher shelves, provided you can reach them safely.
Measure the walk from your front door to the pantry before you sign off on the plan. That distance decides how well pantry storage holds up. You can adjust the organisation inside later with baskets, labels and a few cheap clear tubs.
Designing a Functional Kitchen Layout That Fits Your Home and Your Habits
Nobody wants a kitchen that fights them every time they put the shopping away. If you’ve ever juggled four bags and a door key, you know that feeling (the bench isn’t a long-term storage shelf). Your household size and shopping style should decide which kitchen storage solutions earn their keep.
The table below shows which storage options suit three common household routines.
| Your routine | Storage move | Why it works |
|---|---|---|
| One big monthly shop | Tall or walk-in pantry | Keeps bulk tins out of sight |
| Daily fresh buying | Open shelving near the fridge | Small amounts stay visible |
| Cooking for a family | Deep pull-out drawers by the hob | Takes weight, opens fully |
Pick the row that sounds most like your week, then build the rest of your kitchen organisation around it. Your storage needs will change as your family grows or your shopping habits shift.
Start With How You Cook, Then Build Around It
A dream kitchen is the one where you can find and reach what you need without searching through cupboards. So let your routine lead, and plan your cabinetry around it.
Spend one week noticing where you stop, stretch or shuffle things aside. Then organise your kitchen around those spots. Small changes to shelf height and drawer depth make everyday cooking and unpacking easier for years to come.
Ready to plan a kitchen that works the way you cook? Talk to Sweet Lydias of San Diego about storage that fits your week.