Your Kitchen at 7 AM: Designing a Breakfast Zone That Does Not Block the Main Cooking Area
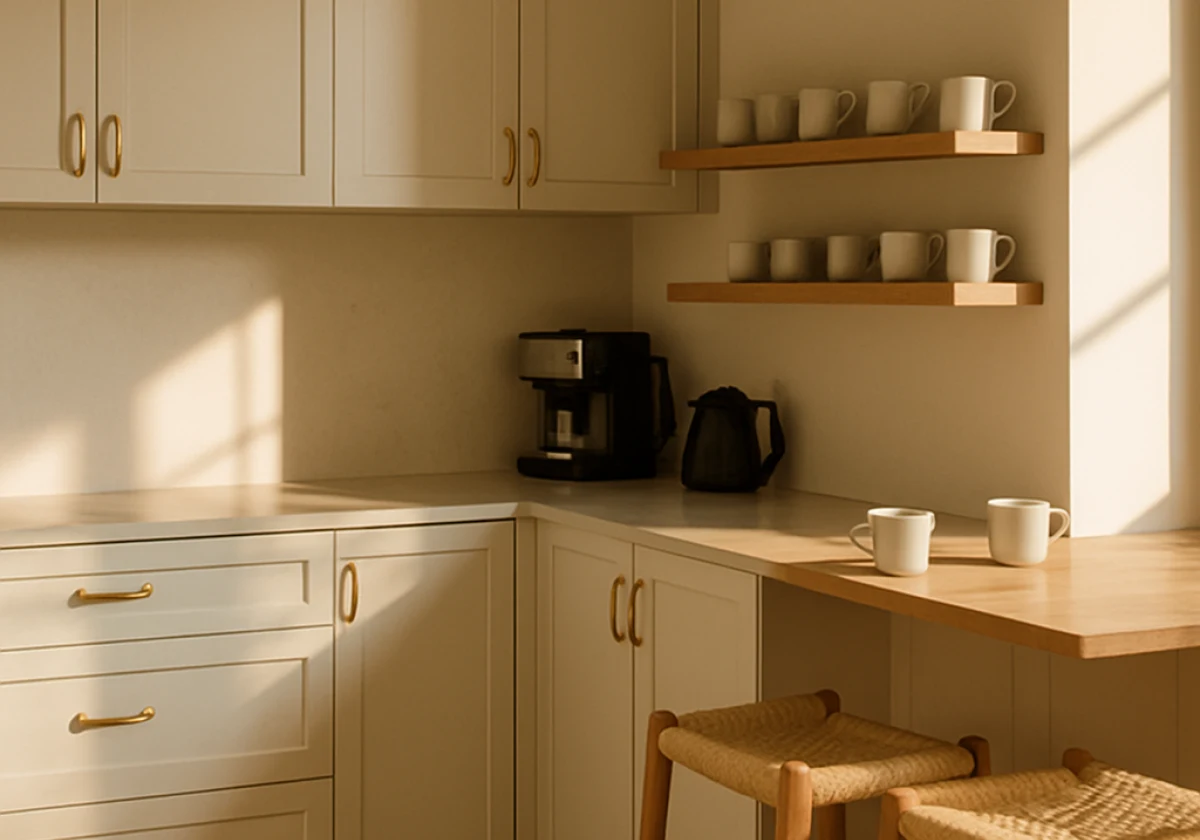
Your kitchen at 7 AM runs on a tight schedule, and every extra step across the room costs somebody time. After all, breakfast is the one meal people make half-awake, so the layout should keep everyday items, appliances, and preparation areas within easy reach.
Yet most homes never plan for that rush. As a result, kettles end up beside the hob, and two people collide over the same stretch of bench. This is one of the layout issues we consider at Sweetly Dia’s of San Diego when planning practical kitchen spaces.
This guide covers what the zone holds, how much room it needs, and how to keep it tidy. Let’s start with the role of the breakfast station itself.
Breakfast Station Kitchen Design: What This Zone Does Each Morning
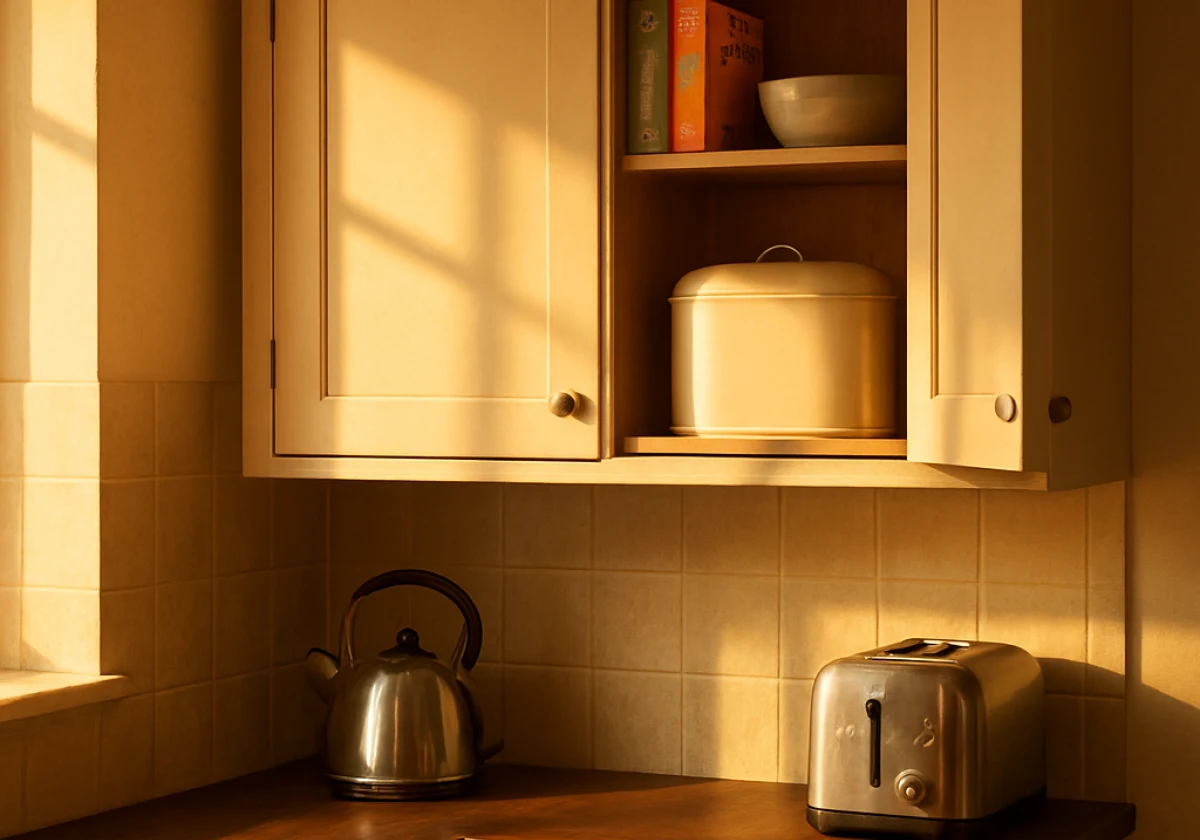
Most kitchens hide the toaster and kettle wherever a gap exists, which can leave appliances scattered and preparation areas crowded. Instead, you can group them in one dedicated spot to create a breakfast station kitchen with space for making drinks, preparing food, and storing daily essentials together.
Three points sort out what separates this zone from a bare bench with a kettle on it.
A Breakfast Pantry Differs From a Simple Drinks Cabinet
A breakfast pantry is a whole pantry cupboard, rather than a stretch of worktop. It holds cereal, bread, jars and crockery behind doors that close on the morning mess. Think of it as a kitchen pantry with a narrower job.
By contrast, a drinks cabinet handles tea and coffee alone. Its half a metre of surface covers the kettle, the machine and a row of mugs.
We’ve fitted both over the years, and families with school-age kids outgrow the drinks-only version fast (toast beats espresso in a busy house).
Kitchen Appliance Zone Basics: Power, Depth and Worktop Space
A kitchen appliance zone needs enough power, depth, and workspace to support the appliances you use every day. For instance, toasters, kettles, coffee machines, and other small appliances all should have a dedicated area where they stay accessible without taking over the main bench.
Then you need power planning to prevent overloaded outlets and messy cords. For multiple appliances running at once, you need a dedicated electricity supply. Plus, you should hide sockets inside the unit to keep cords out of sight.
Cabinet shelf depth determines which appliances fit comfortably. A shelf under 400 mm deep may not leave enough room for larger machines, like a bean-to-cup coffee maker with its lid open (measure before you fall in love).
Storage features also affect daily use. For example, pull-out shelves make heavier appliances easier to access, while integrated solutions help keep the bench clear when you don’t need the appliances.
What Belongs on the Kitchen Countertop?
Only the things you reach for before 9 AM belong there: the toaster, the kettle or boiling-water tap, mugs, and the day’s breakfast food. Everything else, like the blender and the slow cooker, belongs in another cupboard.
That said, any work surface carrying six appliances stops working as a surface. A better layout keeps frequently used items accessible without taking over the bench space needed for cooking and serving. One client of ours reduced her morning shuffle by moving cereal containers to eye level, where the kids could reach them easily.
Why Does a Coffee Station Kitchen Need Space Away From the Main Cooking Zone?
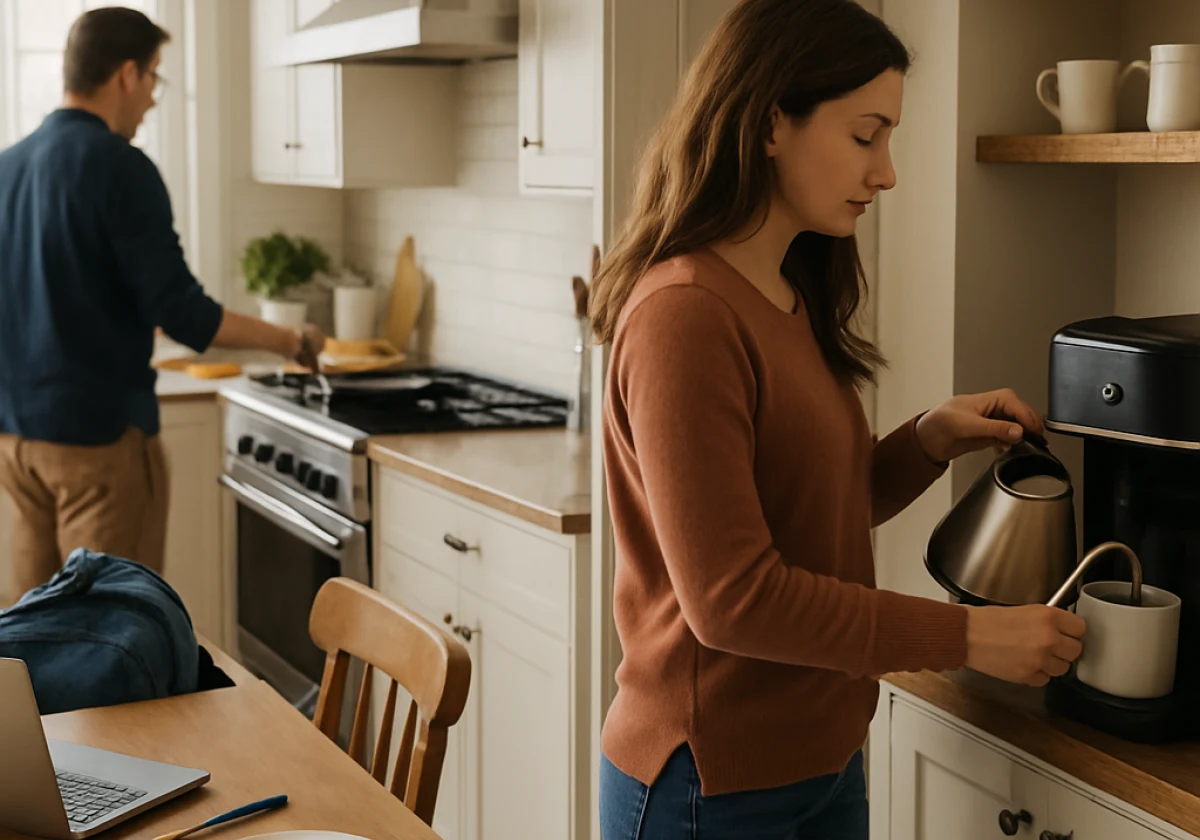
A coffee station kitchen needs its own space so brewing and pouring never block the main cooking area. Although making hot drinks is a standing job, standing still in a working kitchen slows everyone else down.
According to the Australian Bureau of Statistics, Australia’s average household size is 2.6 people. So even a small household of that size can create morning congestion when several people need the same bench space, appliances, and storage areas at once.
Four reasons sit behind the split, and each shows up within a week of moving in:
- Traffic Flow: Brewing holds one person in a fixed spot for two minutes, which blocks the fridge run when that spot sits in the busiest lane.
- Spill Containment: Grounds, milk splashes, and sugar stay in one place when the machine keeps its own bench and wipe-down routine.
- Faster Mornings: Mugs, pods, and spoons sit within arm’s reach, so nobody crosses the room mid-pour or hunts through three cupboards.
- Cleaner Sightlines: Tuck the setup behind pocket doors and the room reads as calm at a glance, even with the machine still on.
Fit a small prep sink beside the machine, and you’ll save the trip to the main tap. A separate drinks zone also saves seconds on every trip, and those small time savings become noticeable across a full week.
Keeping Small Kitchens Clear With Dedicated Breakfast Cupboards
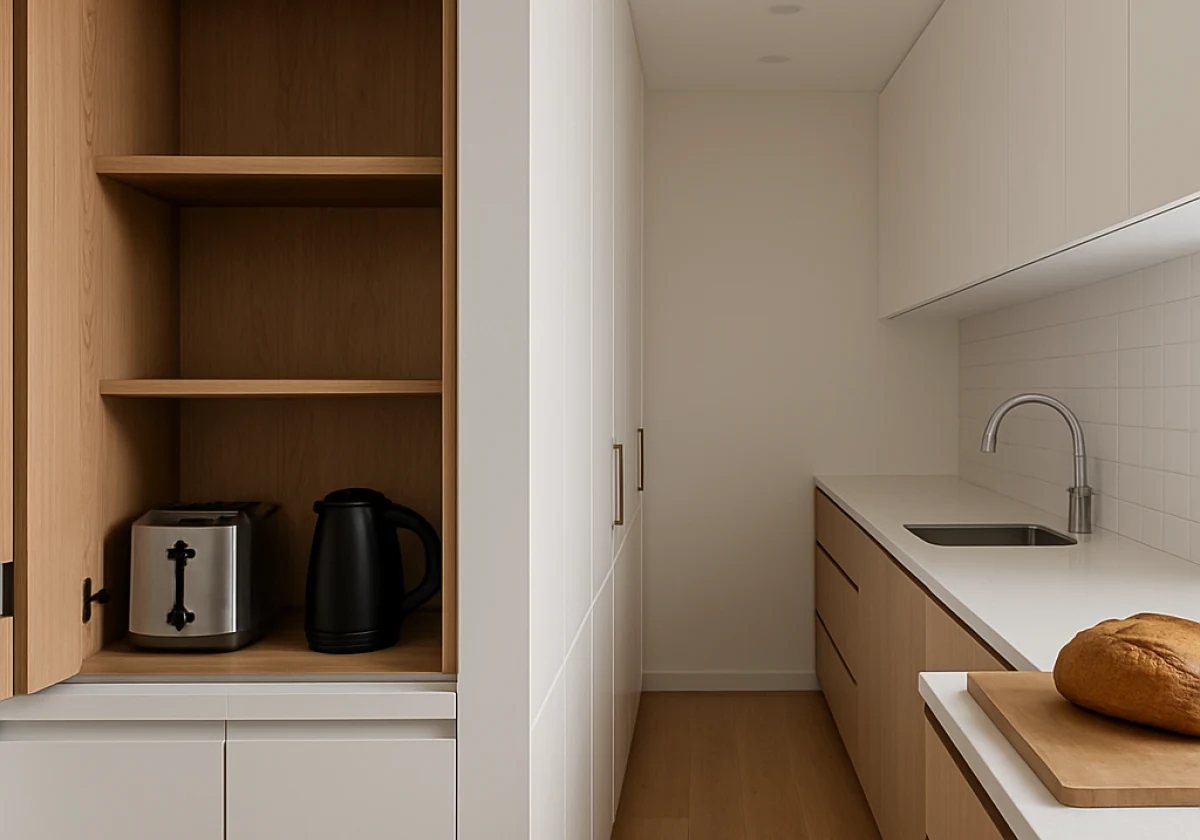
Small kitchens gain more usable preparation space once the breakfast station moves off the main worktop. Then one 600 mm cupboard swallows the toaster, the kettle and the cereal, which frees the run of bench you prep on.
In a small kitchen, moving the breakfast station off the main bench creates a noticeable improvement in daily workflow. You adjust part of your cupboard space, but gain a clearer preparation area that you use every day. We have worked in flats where placing breakfast storage opposite the hob opened up the room and made movement easier.
From there, think about the doors. Bi-fold doors and pocket doors fold back flat, so nothing swings into the walkway (a real win in a galley layout). This keeps movement easier when someone reaches for bread, appliances, or other morning essentials in a busy galley layout.
You can also add a breakfast bar or small table nearby to complete the idea. This gives people a place to sit without taking over the main cooking area during busy mornings.
Honestly, the pantry design we like best keeps the lot behind one set of pantry doors, located away from the main cooking area, so the rest of the room stays clear.
Kitchen Counter Organisation Needs Open Shelving and Smart Storage, Not Clutter
After storing the larger items, the next step is organising the items you use most often. What you keep on the counter decides which shelves, materials, and storage features will work best for your kitchen.
Match your items to the right shelf with this quick reference.
| What you store | Best storage | Why it works |
|---|---|---|
| Cereal and bread | Lighter racking or baskets | Bulky boxes stay visible and lift out easily |
| Jars and tins | Sturdy oak shelving | Holds the weight without sagging over time |
| Pods and sachets | Door racks | Uses the inside of the cupboard doors |
Quick Tip: Weigh up the height and weight of what you store before you order a single shelf. Get that call right, and your kitchen counter organisation holds up for years, with kitchen worktops that stay clear.
Bring Your Breakfast Station Kitchen Together This Week
A breakfast station works because it takes the busiest ten minutes of your day and gives them their own address. The rest of your kitchen then stays free for cooking, prep, and everything else.
Start by listing what you reach for before 9 AM, then measure the cupboard or corner that could hold all of it. That short list turns a loose idea into a plan you can price this week.
Sweetly Dia’s of San Diego designs breakfast pantries, coffee zones, and storage that suits busy kitchens. Contact us to book a design appointment and get a layout built around your own morning routine.