The Open Kitchen Smell Problem: Planning Ventilation Before You Remove a Wall
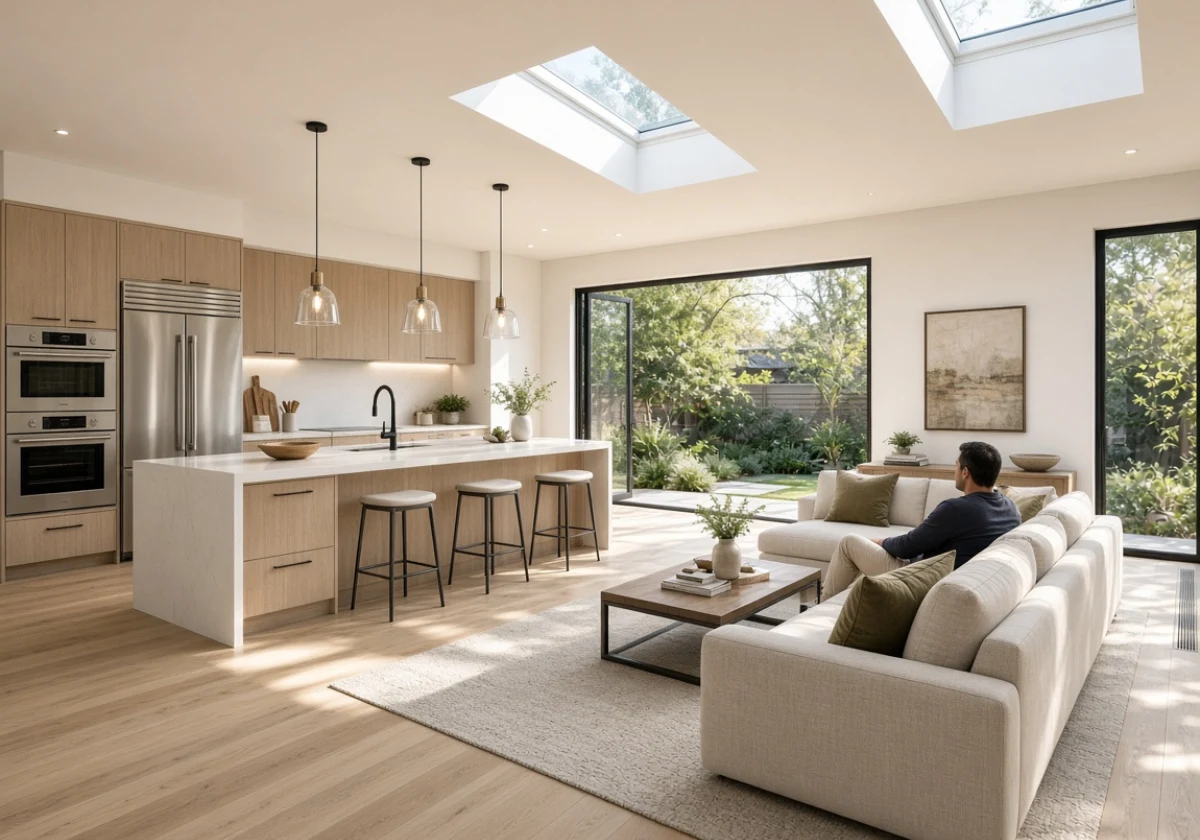
The best way to prevent cooking smells from spreading through an open kitchen is to plan the ventilation before removing the wall. This allows you to install a system that removes cooking odours, grease and steam before they reach the living area. Early planning also gives your builder time to check duct routes, ceiling space and suitable rangehood positions.
Despite these benefits, homeowners often prioritise the island bench, splashback and fridge location. Ventilation receives less attention, even though it affects everyday comfort. At Sweet Lydia’s Kitchen, we help homeowners plan functional kitchens with layouts and appliances that suit their cooking needs.
This guide covers how smells spread once the wall goes, how ducted and recirculating hoods compare, and what to settle before demolition day. You’ll also see which installation faults quietly rob you of airflow.
Why Do Cooking Smells Take Over When the Kitchen Wall Comes Down?
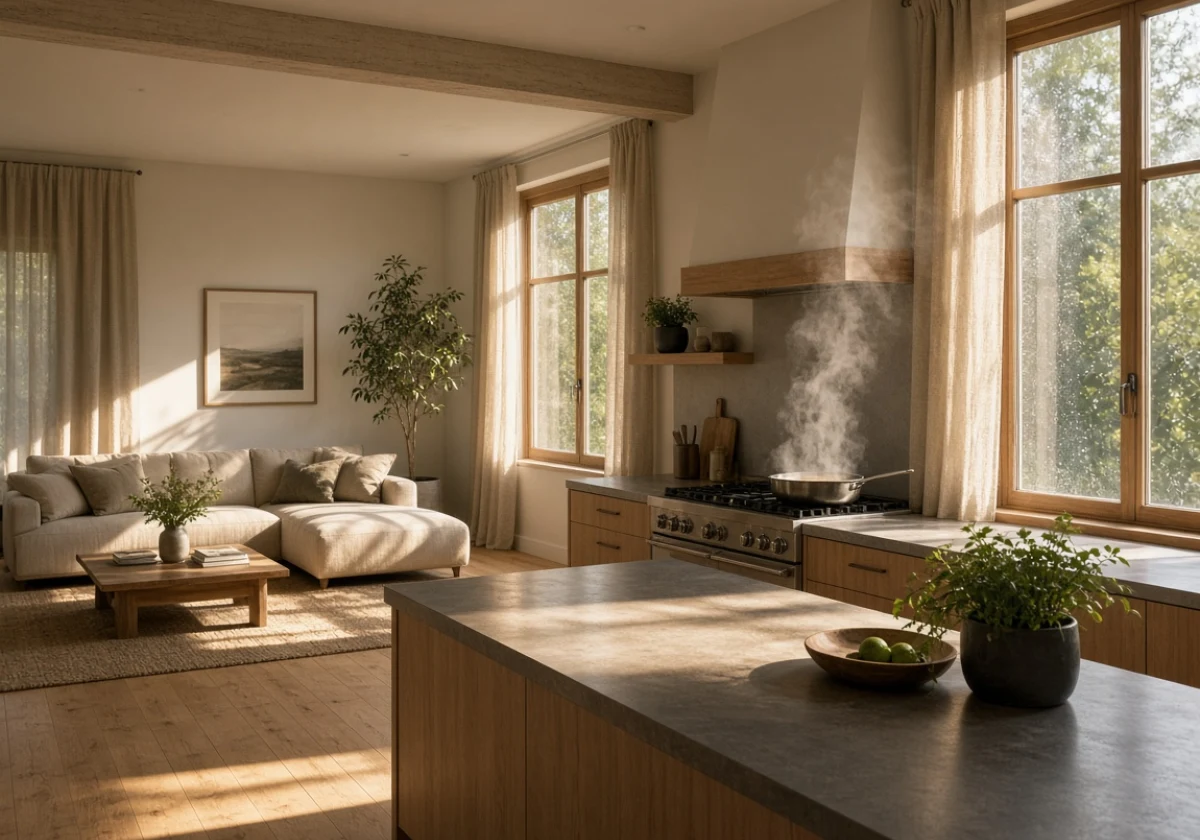
Removing the kitchen wall changes how air moves through the home and allows cooking fumes to travel into nearby rooms. In a closed kitchen, an exhaust fan could clear the air before these particles reached other rooms.
Without that barrier, heat from your pans carries cooking smells across the ceiling and into nearby spaces. Curtains, rugs and cushions can then hold these smells for days. If you’ve ever opened every window after frying fish, you’ve probably experienced this.
Cooking fumes also carry fine grease particles that settle on nearby cabinets, shelves and other surfaces (you usually notice it on the TV first). Steam also spreads into the living area, where moisture can settle into plasterboard and joinery and encourage mould growth. During a humid Brisbane summer, these surfaces can take longer to dry.
How quickly these problems develop also depends on what you cook. High-heat frying produces more smoke and grease particles, while boiling and simmering release moisture into the air. As these particles spread and settle over time, cooking smells can become noticeable throughout the home.
Ducted or Recirculating: Picking Range Hood Ventilation for an Open Layout
Plenty of renovators buy a stylish rangehood and only later discover it recirculates the smell instead of removing it. Ducted rangehoods and recirculating models look identical on the showroom floor, but the air finishes up in different places.
Thinking about which one suits your layout? Compare the two options before you order.
| Option | Where the air finishes up | What it means in an open layout |
|---|---|---|
| Ducted | Pushed through ductwork and out via the roof or an external wall | Odours, steam and grease leave the home, so the lounge stays clear |
| Recirculating | Charcoal filters and aluminium mesh remove grease, then the air returns to the kitchen. | Heat, moisture and smell stay put, and filters need replacing every few months. |
Australia’s National Construction Code exhaust rules, in the 2025 edition, require exhaust from a kitchen range hood to discharge directly or via a duct to outdoor air. If you’re considering a recirculating rangehood, check the applicable requirements with your builder and allow for regular filter maintenance.
Planning the Kitchen Exhaust System Before Demolition Day
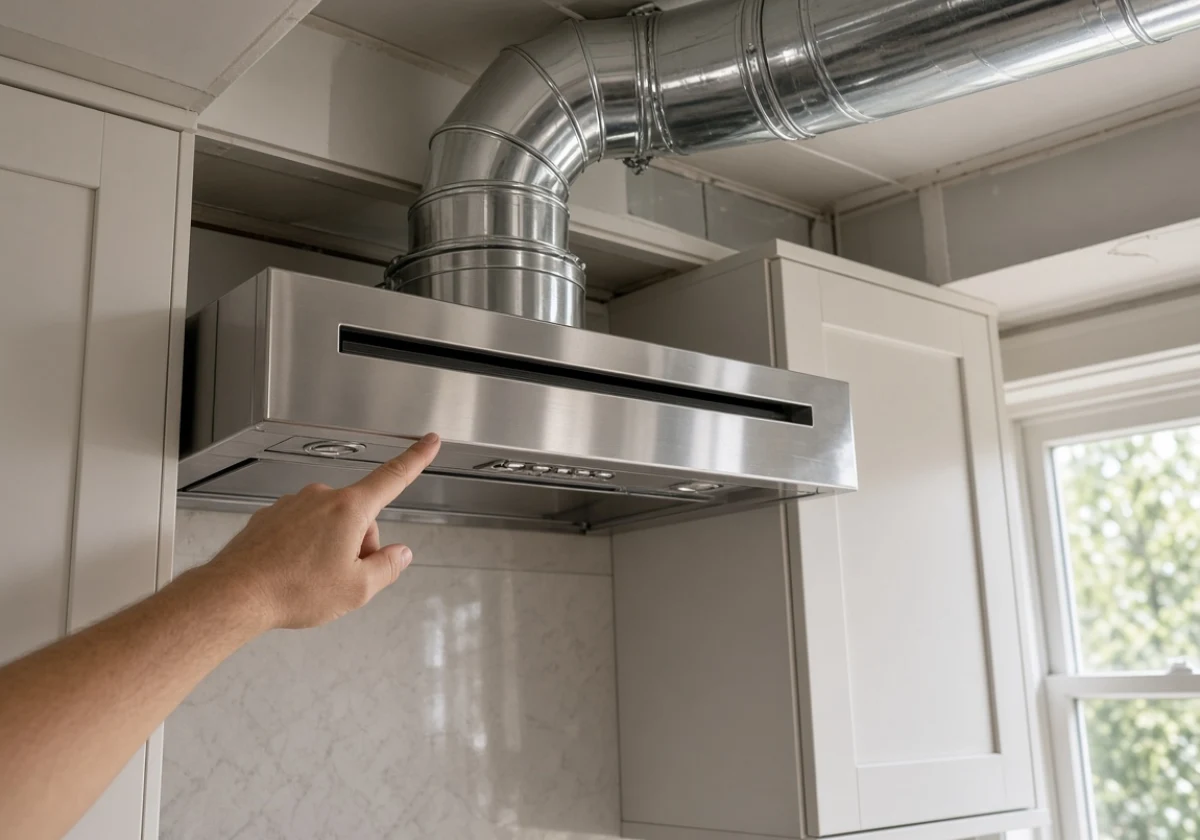
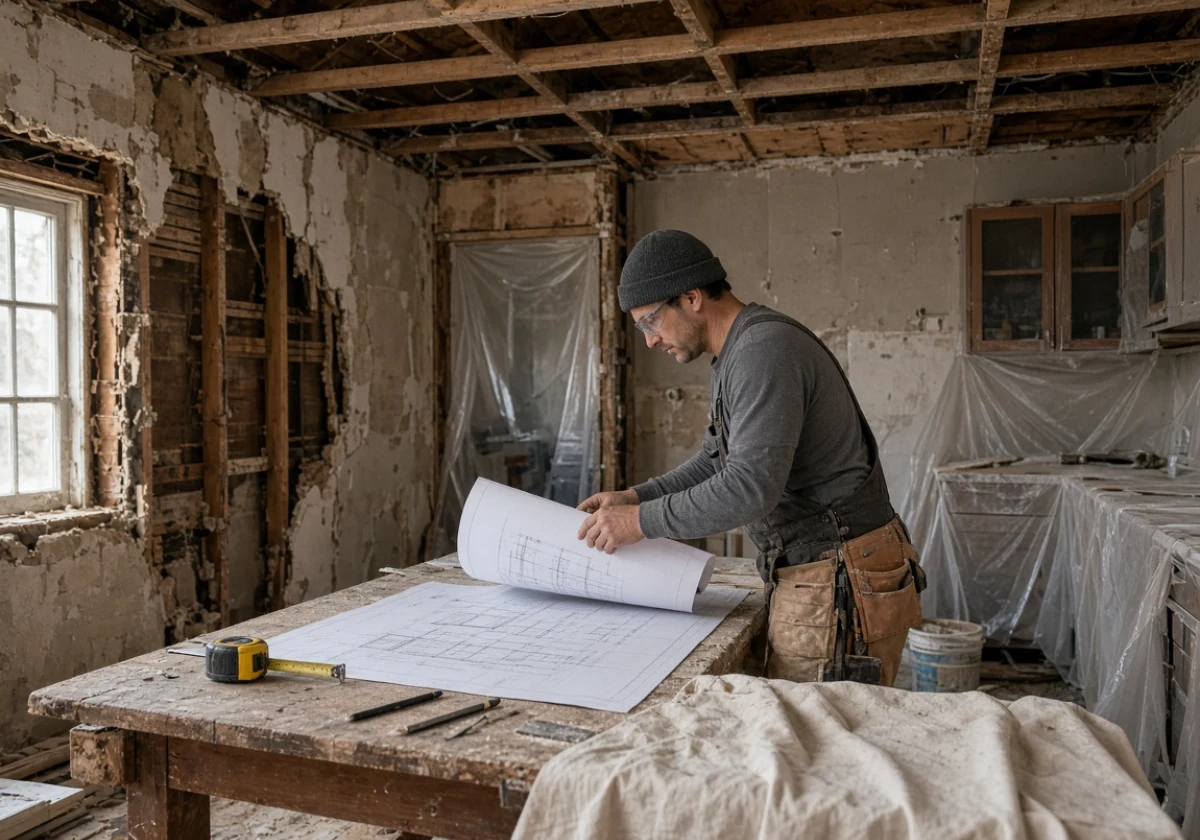
Sorting duct routes and airflow before demolition saves you ugly bulkheads and costly rework. Once the ceiling closes, every change to the kitchen exhaust system costs real money.
Work through these four decisions with your builder while the plan is still on paper.
Mapping the Duct Route to Outside Air
A fixed rangehood stays in the same position, so it’s important to plan the shortest duct route from the cooktop to the outside. Each bend reduces airflow, making a straight path through an external wall a better option than running the duct up through the roof.
However, the joists and floor above can limit where the duct can go. Check these before removing the wall so your builder can plan the framing around the duct.
How Much Airflow Does Open Plan Kitchen Ventilation Need?
An open plan kitchen needs a stronger rangehood than a closed kitchen because cooking smells, smoke and steam can spread into the living area. The rangehood needs enough extraction power and width to capture these before they move through the room.
A canopy rangehood that extends beyond the cooktop can catch more of the rising smoke and steam. Its wider coverage also means you can run the fan at a lower speed, which helps reduce noise and energy use.
Stainless steel wall canopy models suit many kitchen layouts. You’ll also need a rangehood with an induction cooktop because cooking still releases steam and oil vapour.
Why Some Fan Systems Suit an External Motor
An external motor installed on the roof or outside wall helps reduce noise in the kitchen by moving the fan away from your living space. It’s also useful for longer ducts because the motor pulls air through the duct rather than pushing it from the kitchen end.
However, moving the motor outside doesn’t remove all noise. Airflow through the duct and vibrations around the mounting points can still be noticeable, especially at higher fan speeds.
Before choosing this setup, ask your installer about duct length, motor capacity and noise levels. They can check if an external motor suits your kitchen layout and the rangehood you’ve selected.
Make-Up Air and Keeping the House Balanced
A powerful range hood removes air from your home, so that air needs to be replaced. In a well-sealed home, fresh air may get pulled in through small gaps and vents instead. This creates negative pressure, which can draw fumes from a gas heater back into the house. It can also make your air conditioning work harder to maintain the indoor temperature.
Opening a window near the kitchen can help replace the air while the rangehood is running. However, a make-up air vent offers a more reliable solution by bringing fresh air into the house through a planned opening. Your builder can size the vent to match the rangehood’s airflow rating.
Proper Installation Keeps Kitchen Exhaust Hoods Quiet and Effective
A powerful rangehood with poorly sealed ducting can perform worse than a cheap exhaust fan fitted properly. How effectively the hood captures cooking fumes depends on its design, airflow and installation, rather than its advertised rating alone.
Field testing shows how wide that gap gets. Lawrence Berkeley National Laboratory reported capture efficiencies of 10% to 100% across the range hoods and conditions it tested. This means two range hoods with the same airflow rating can produce very different results.
Duct installation is another factor that affects how well a rangehood performs. Crushed flexible ducts, poorly sealed joints and narrow sections behind cupboards can all reduce airflow.
The points below are worth checking before your installer starts cutting:
- Rigid Metal Ductwork: Flexible concertina hose can restrict airflow when it bends or sags. Rigid metal ducting allows air to move more freely.
- Sealed and Taped Joints: Gaps around duct joints let grease and moisture escape into the ceiling space, where they can build up over time.
- Matched Duct Diameter: Keep the duct the same size as the rangehood outlet. Narrow sections can reduce airflow before it reaches the outside.
- Insulated Roof Runs: Ducts running through cold roof spaces need insulation to prevent steam from cooling and forming condensation inside.
- Correct Mounting Height: The distance above the cooktop affects how effectively the rangehood captures smoke and steam. Follow the height listed in the installation manual.
Include these requirements in the installation quote before work begins. Fixing problems after handover could mean reopening the ceiling and paying for extra work.
Breathe Easy in Your New Open Plan Kitchen
Your best fix sits at the planning stage, because ventilation designed before the wall comes down keeps odours and grease out of the living space. Anything added after the build never quite catches up.
Take the duct route, the airflow target and make-up air to your builder before demolition day. That one conversation decides whether your home smells like last night’s dinner all week.
Sweet Lydia’s Kitchen helps homeowners plan kitchen ventilation before the wall comes down. Ready to get the air right? Get in touch for advice on duct routes and hood sizing.