The Two-Cook Kitchen Test: Can Two People Make Dinner Without Getting in Each Other’s Way?
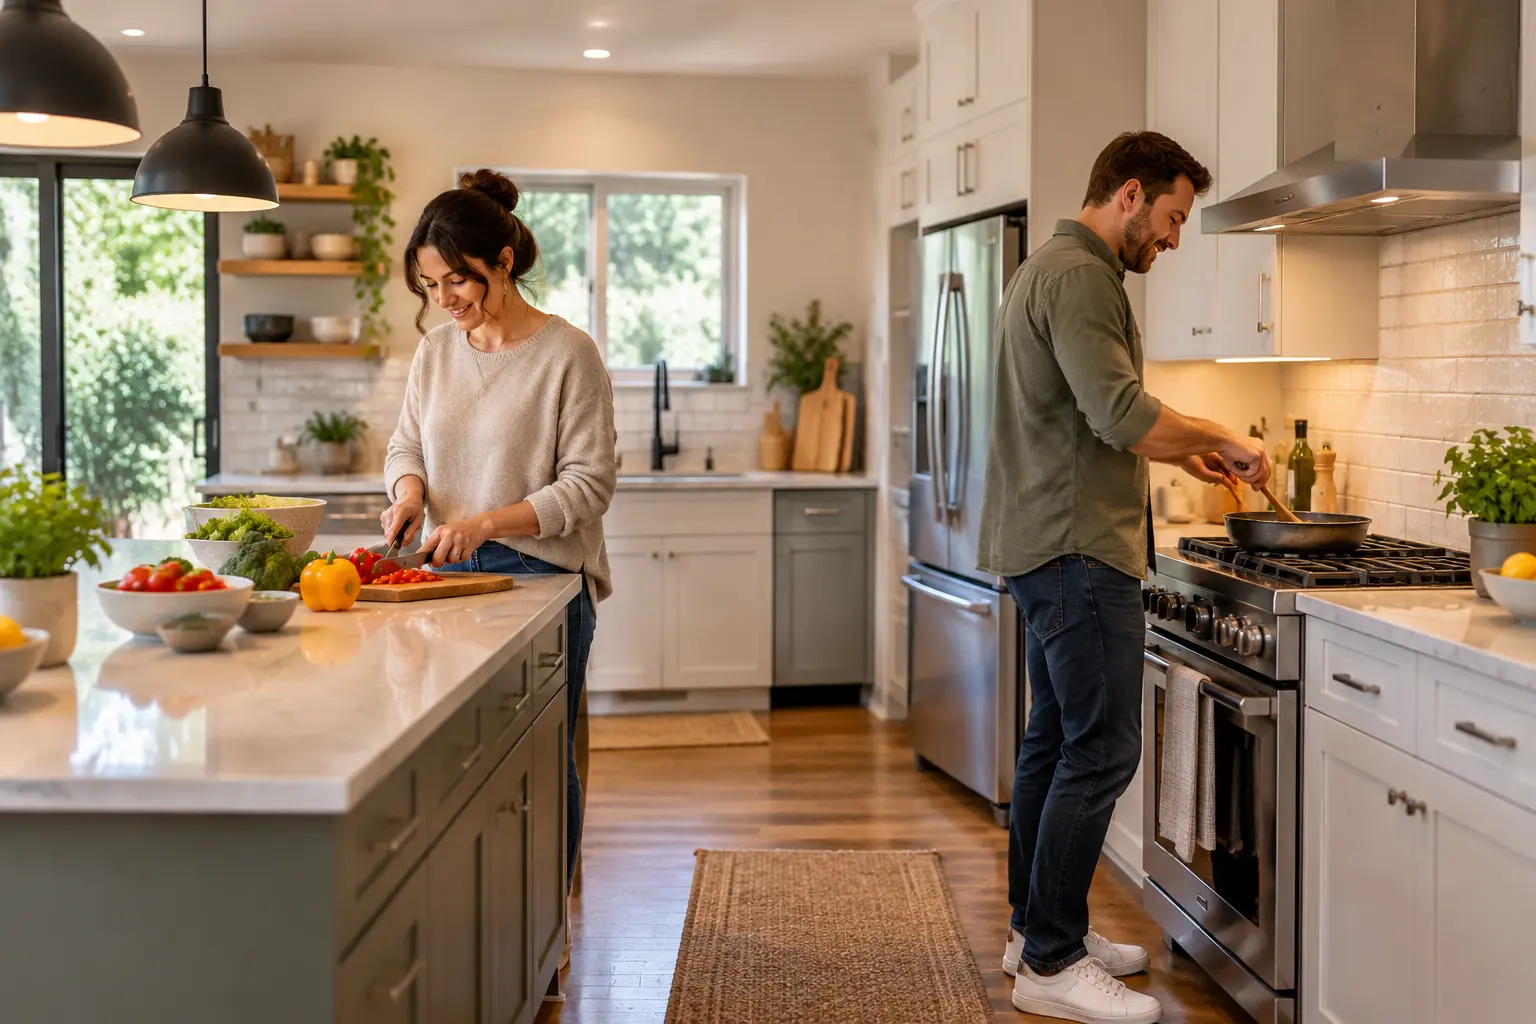
If two people can’t make dinner in your kitchen without bumping into each other, the layout is the problem. A two-cook kitchen layout gives both of you room to chop, stir, and plate without that constant shuffle around the sink.
We’ve helped families across La Jolla and Point Loma sort this out, and the fix is rarely about getting a bigger kitchen. Most of the time, you just need to rethink where your cooktop, fridge, and prep areas sit.
In this guide, we’ll walk you through kitchen work zones, aisle width, bench space, and the island and layout options that give two or more cooks room to move on any given day.
What a Two Cook Kitchen Layout Looks Like in Practice
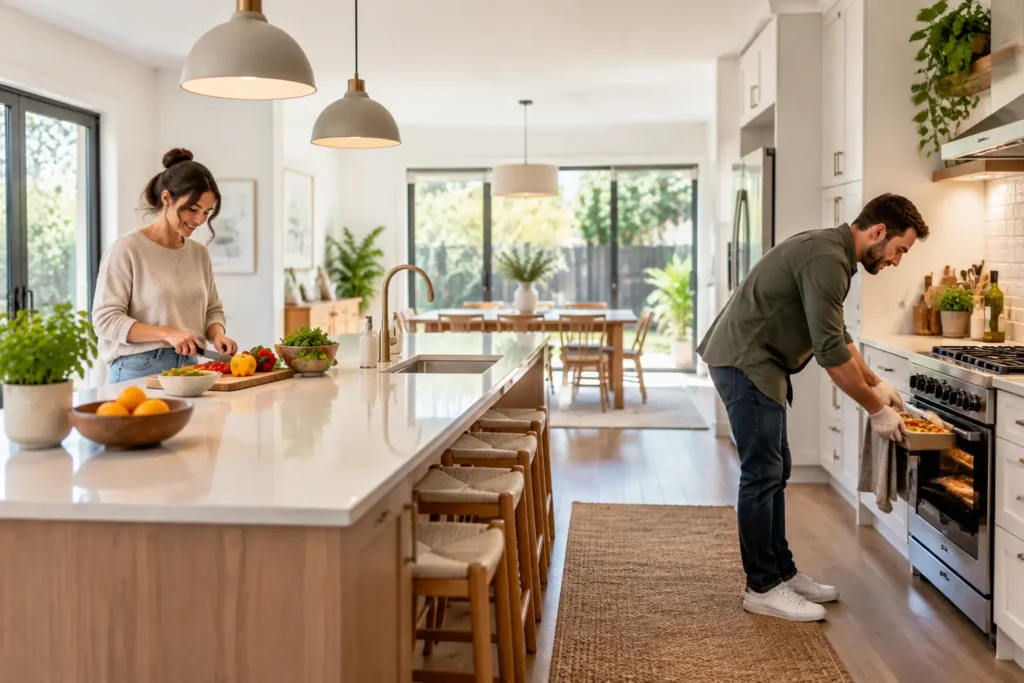
A two-cook kitchen layout splits the kitchen into separate zones so two people can prepare food at the same time. You each get your own prep zone with a chopping board, cooking utensils, and the fridge or pantry within arm’s reach.
One person handles the cooktop while the other works the counter space on the opposite wall. Neither of you has to wait, reach across, or squeeze past each other mid-recipe. That’s how a kitchen space supports an efficient workflow for two or more cooks.
Most kitchen layout designs still follow the old work triangle, which connects the fridge, sink, and cooktop in a single loop. The work triangle was built for one person; add a second cook and you’re just taking turns.
Creating Zones for Prep and Storage That Keep Two Cooks Moving
Once you know what a two-cook kitchen layout looks like, the next step is creating zones for prep work and storage. We helped a couple in La Jolla move their chopping and food prep to opposite walls, and they stopped bumping into each other within a week.
Here’s how to set yours up:
- Split Your Prep Areas: Place one prep zone on each side of the kitchen so you and your partner have separate bench space. If you’re reaching for the same wooden spoons and knives, the areas are too close together.
- Double Up on Essentials: Nobody wants to walk across the room mid-recipe to grab salt from the pantry. Stock oil, salt, and common cooking utensils at each spot to avoid the back-and-forth.
- Use the Closest Cabinets: You probably open the same three or four cabinets every night. Fill those with your most-used items so everything sits within arm’s reach during food prep.
You don’t need a huge renovation to make this work, either. Even a smaller kitchen space can support two or more cooks once the zones are in the right spots.
How Your Cooking Zone and Cleaning Zone Should Work Together
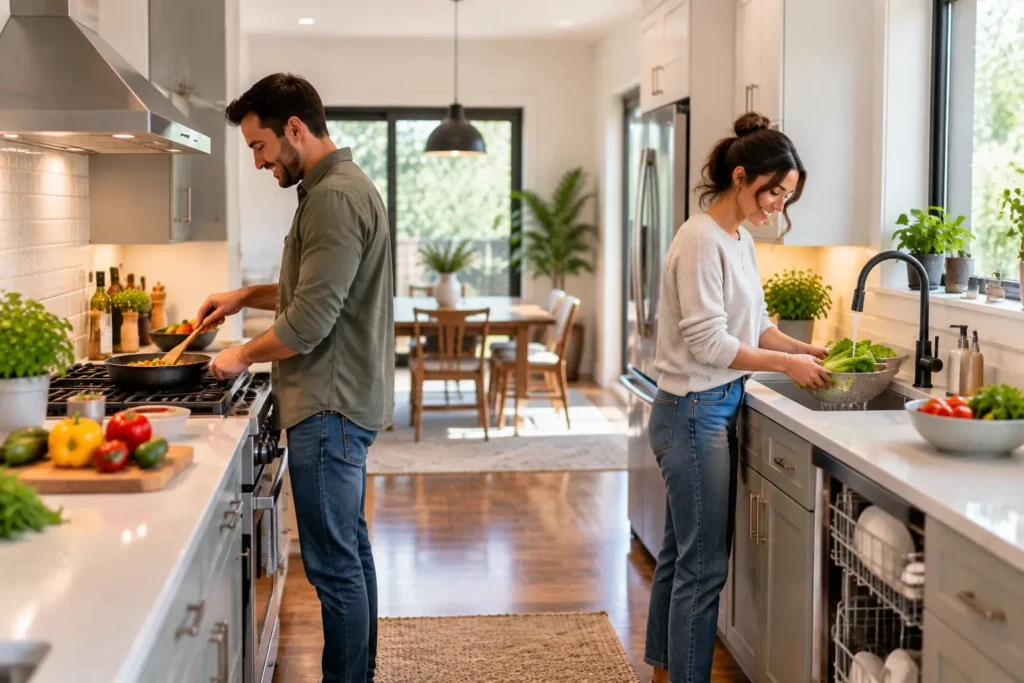
Now, let’s look at how the cooking and cleaning zones play together. If the cooktop and sink share the same wall, someone’s always waiting their turn, trying to reach the stove while the dishwasher door is wide open.
This happens a lot in older kitchens that squeeze everything into a tight kitchen work triangle between the fridge, sink, and oven. That layout forces two people into the same corner every time.
So instead, place your cooking zone on one side with the oven beside it. Then move the sink, dishwasher, and other cooking appliances to the facing wall so the cleaning zone has its own run. And between them, leave at least 400mm of landing space for hot pots and food you’re about to plate. Each person gets room to put things down without crowding the other cook.
Next up is the question most couples ask first: how much bench do we need?
How Much Counter Space and Bench Space Do You Need?
Two people cooking at the same time need at least 2 metres of usable bench space between them. A single stretch of counter along one wall won’t cut it because you’ll drift toward the middle (and it only gets worse during the holidays).
The easiest fix is to split your counter space across two walls or along an island bench. So, each cook gets a full station, and neither of you has to wait while the other plates up. For that to work, though, you need to aim for at least 900mm of clear bench per person so you’re not stacking chopping boards on top of each other.
Now, 900mm may sound generous on a floor plan. It doesn’t feel generous when you’re carrying hot pans. So if your kitchen allows it, give yourselves 1200mm and weeknight dinners will feel a lot less rushed for everyone in the house.
Kitchen Aisle Width: How Wide Is Wide Enough for Two Cooks?
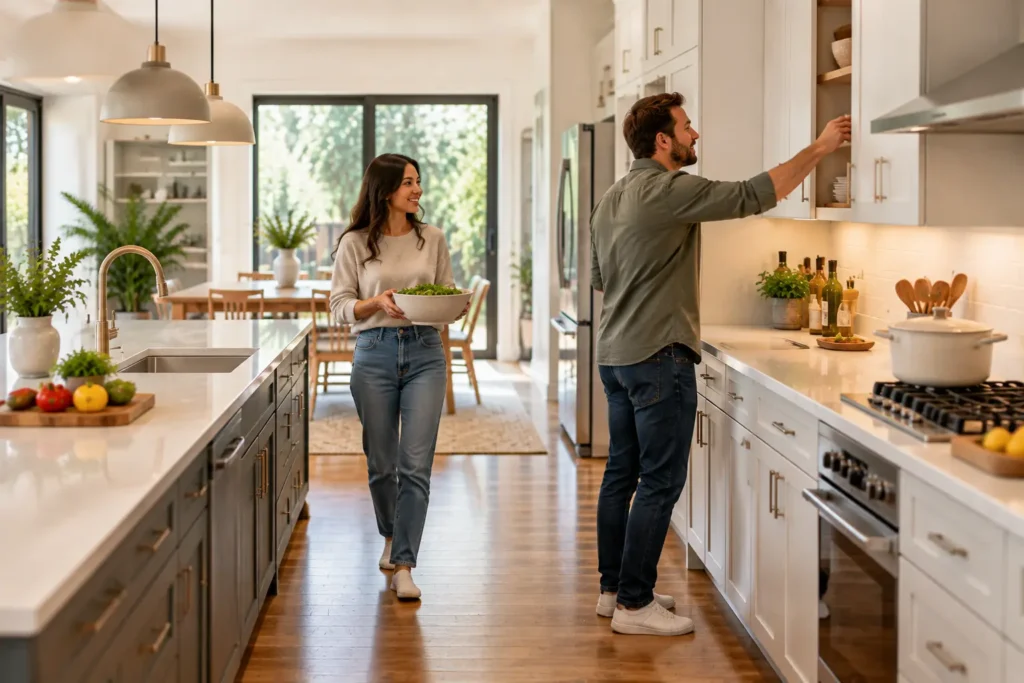
Wide enough for two cooks means at least 1200mm between facing cabinets. Standard kitchen aisle width sits around 900mm, which handles one person fine but leaves no room for a second cook to pass comfortably.
Even the Australian Government recommends kitchen workspaces with enough space for appliance doors to swing without hitting anyone.
To give you an idea, we’ve broken it into three tiers:
- Under 1000mm: One cook has to stop and flatten against the counter every time the other walks past. That kills any smooth traffic flow and turns a 30-minute meal into an hour-long production.
- Around 1200mm: Both cooks can move through the aisle while the oven door is open. That extra room lets you work side by side during food prep without constantly shuffling around each other.
- 1400mm or Wider: If space permits, aim here. At this width, you can pull the fridge and dishwasher open at the same time and still have floor space to spare. That’s when preparing food together stops feeling cramped.
Most people don’t check their aisle width until two cooks are already tripping over each other. So, measure yours before you start any other kitchen planning.
Now, if an island bench is on your wish list, you’ll want to know whether it helps or just eats into that gap.
The Island Bench and Breakfast Bar in Modern Kitchens: Helper or Headache?
An island bench is one of the most requested features in any modern kitchen renovation. But we’ve worked on projects in Point Loma where the island gave both cooks their own station, and others where it cut the aisle down to 800mm and trapped one cook behind the fridge.
A breakfast bar is the same story. It gives you extra workspace on a quiet Tuesday but blocks two cooks on a busy Saturday night. So before you commit, these are the things to weigh up:
- Placement Over Size: A small island bench with 1200mm of clearance on all sides will outperform a large one crammed into a tight galley kitchen. Measure your floor space first and plan the island around what’s left.
- Keep the Loop Open: That clearance creates a circulation loop so two or more cooks can circle the kitchen without doubling back. Break that loop with a poorly placed island, and one cook ends up trapped on the wrong side every time.
- Storage and Prep Below: Use the underside of your island for pantry items, pots, and your microwave. The top becomes a second prep surface, so both cooks get their own bench room during a busy dinner.
- The Breakfast Bar Bonus: Run a breakfast bar along one edge of your island to keep the family out of the cooking zones (especially with kids who think the kitchen floor is a highway). It doubles as a dining area for quick meals and becomes a natural focal point where everyone gathers without crowding the cooks.
In larger kitchen spaces where space permits, an island with a breakfast bar can serve as the centre of the whole room. For smaller layouts, even a narrow island with clearance on two sides will give two or more cooks enough room to work without tripping over each other.
Either way, measure first and commit second.
Galley Kitchen vs L-Shape Kitchen Layout Design
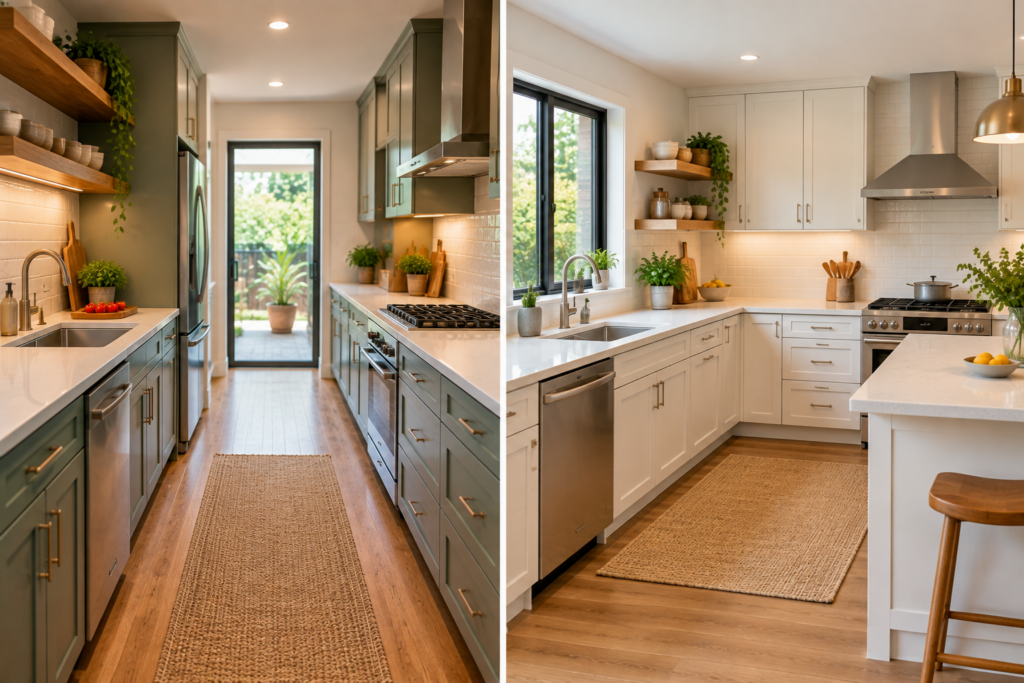
Both galley and L-shaped layouts can work for two cooks, but they move people through the kitchen in very different ways. Here’s the thing, though: neither layout wins outright, and what decides it is where your appliances sit.
A galley kitchen runs along two walls with a single aisle down the middle. For two cooks, that aisle needs at least 1200mm of width, or you’ll end up in the same stop-and-wait cycle we covered earlier. With enough space, one cook handles the cooktop end while the other works near the sink, and neither has to cross over.
The L-shaped kitchen layout wraps two walls into a corner and leaves the remaining length open for movement. Give the long stretch to one cook and the short end to the other, and you get natural separation.
That open length also gives you room for an island or a U-shaped extension along three walls if your floor plan allows it. When choosing a functional kitchen layout for a house with two or more cooks, the U shape gives you zones on all sides and keeps the centre clear.
Every layout, whether galley, L-shape, or U-shape, needs wide aisles, separate zones, and appliances placed so nobody’s elbows end up in someone else’s prep zone. So, plan yours around your cooking habits, and you’ll land on the one that fits your kitchen best.
More Inspiration for Your Next Kitchen Design
If you’ve read this far, you already know what separates a kitchen that works for two cooks from one that doesn’t. The next step is to grab a tape measure and walk through your own kitchen with your cooking partner.
Start with the aisle. If two people can’t pass each other comfortably, everything else will feel harder than it should. From there, check your bench space and see whether your zones give each cook enough room to prepare food without stepping on each other’s toes.
Your dream kitchen doesn’t need a complete renovation to work for two people. Sometimes all it takes is moving a fridge, adding an island, or putting your pantry closer to where you prep. And if you want to go deeper, we’ve written a full guide on designing a kitchen around how you cook that picks up right where this one leaves off.